


1 / 3
James Morris · Architectural Photographer
James Morris is an AOP-accredited architectural photographer based in West Sussex, working with architectural practices in Brighton & Hove, across Sussex and Surrey, and in London.
I photograph completed architectural projects, with a particular focus on residential architecture, interiors, retrofit, heritage work and architect-led projects.
My commissioned work supports practice websites, project portfolios, awards, press submissions, case studies, bids and wider marketing material. I approach each project as professional documentation, shaped around how the architecture needs to be understood and presented.
What draws me to architectural photography is the experience of moving through spaces: how rooms connect, how light changes the atmosphere, and how materials give a building texture, warmth and presence. Good architecture is something you feel as well as see. A space can feel calm, generous, focused, exciting or quietly grounded, while still serving the practical needs it was designed for.
James Morris

Portfolio
Architectural Photography
The portfolio reflects a restrained, precise approach to architectural photography, shaped around how architects use project imagery across websites, awards submissions, press, case studies, bids and long-term project records.
Good architectural photography should do more than document a finished building. It should make the ideas behind a project clear: how space is organised, how materials meet and how the building responds to its setting. Each commission is approached as a concise, coherent architectural set, helping practices communicate design intent, material character, spatial relationships and context.
About
Architectural Photographer
James Morris is an architectural photographer with a quiet, observational approach to photographing buildings and interiors.
His interest in architecture has developed over many years through commissioned work, personal photographic projects and a continued attention to how buildings are experienced in use. He is drawn to the way light, material, proportion and context shape the character of a place.
James works carefully and methodically on site, taking time to understand the project before making images. His approach is calm and precise, with an emphasis on clarity rather than spectacle.
An AOP-accredited photographer with a degree in photography, James has photographed architecture, interiors, retail environments and heritage settings across London, Sussex and the South East.
Professional Background
James’ working process is structured, collaborative and reliable, from initial briefing and shot planning through to post-production, delivery and image usage. It has been shaped by more than 20 years’ photographic experience and a degree in photography.
Before specialising in architecture, James worked extensively as a commercial studio photographer. That background continues to inform his architectural work, particularly in the control of light, colour, detail and material finish.
His commissioned work has included residential developments, heritage settings, church extensions, contemporary additions to period homes, architectural interiors and specialist retail environments. Projects have ranged from historic fabric where new work needed to be shown in careful relation to the existing building, to beachfront residential developments and London properties where contemporary interventions meet period architecture.
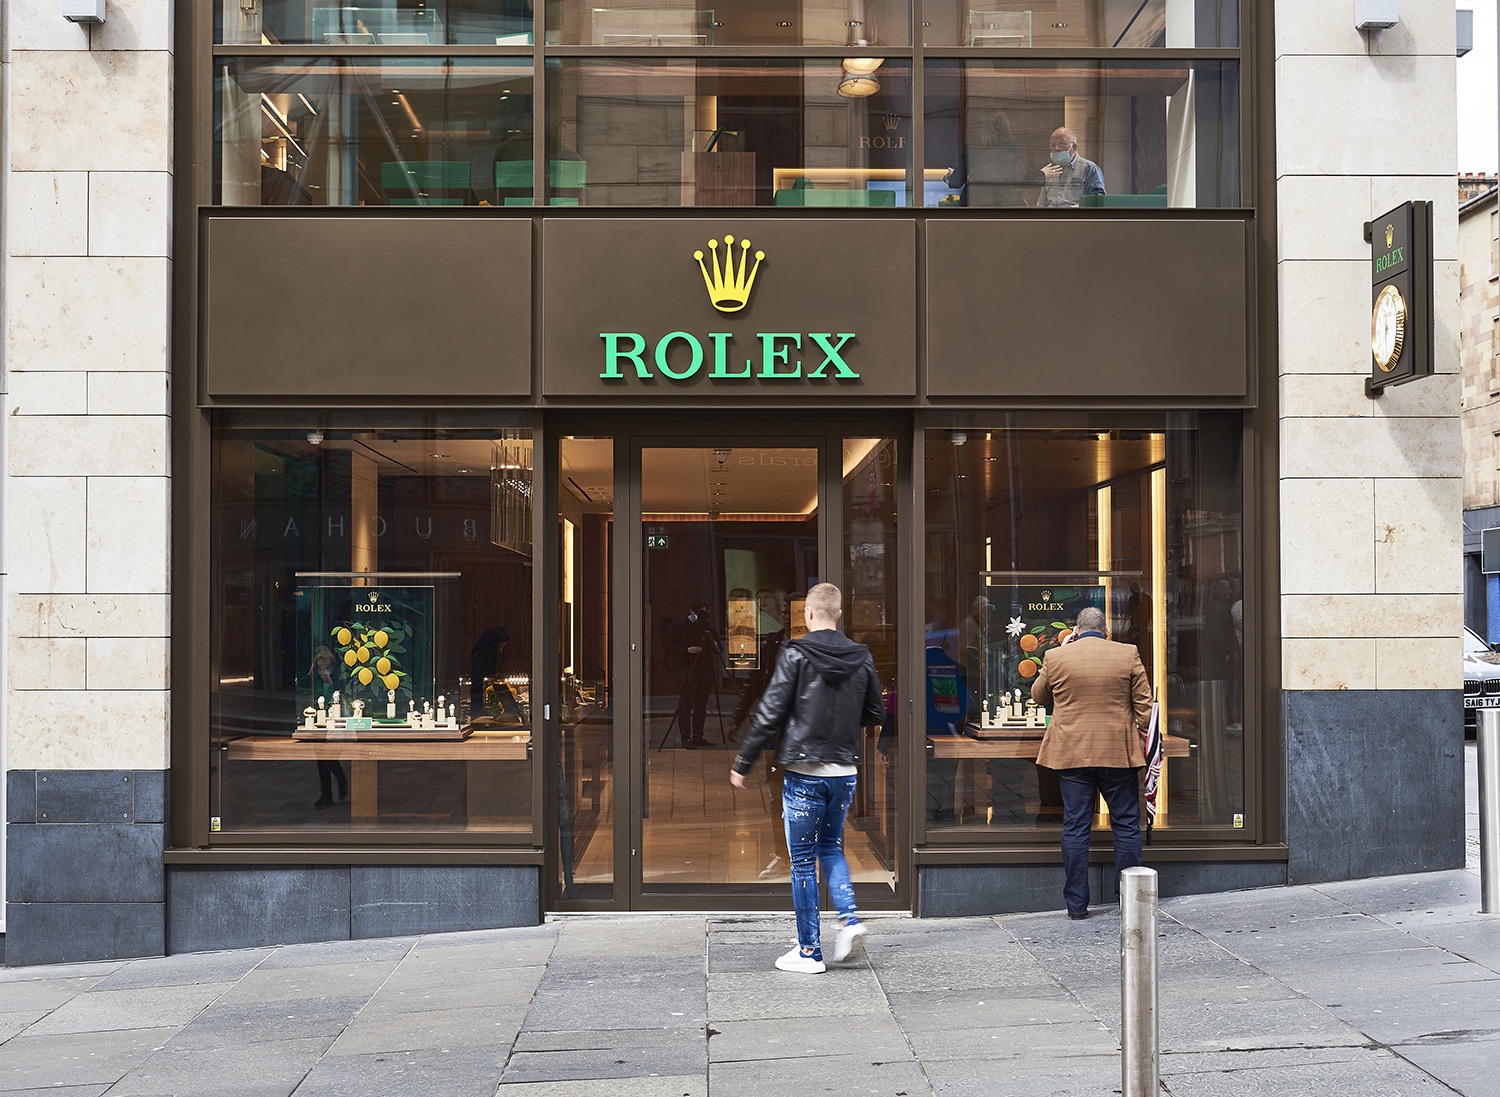
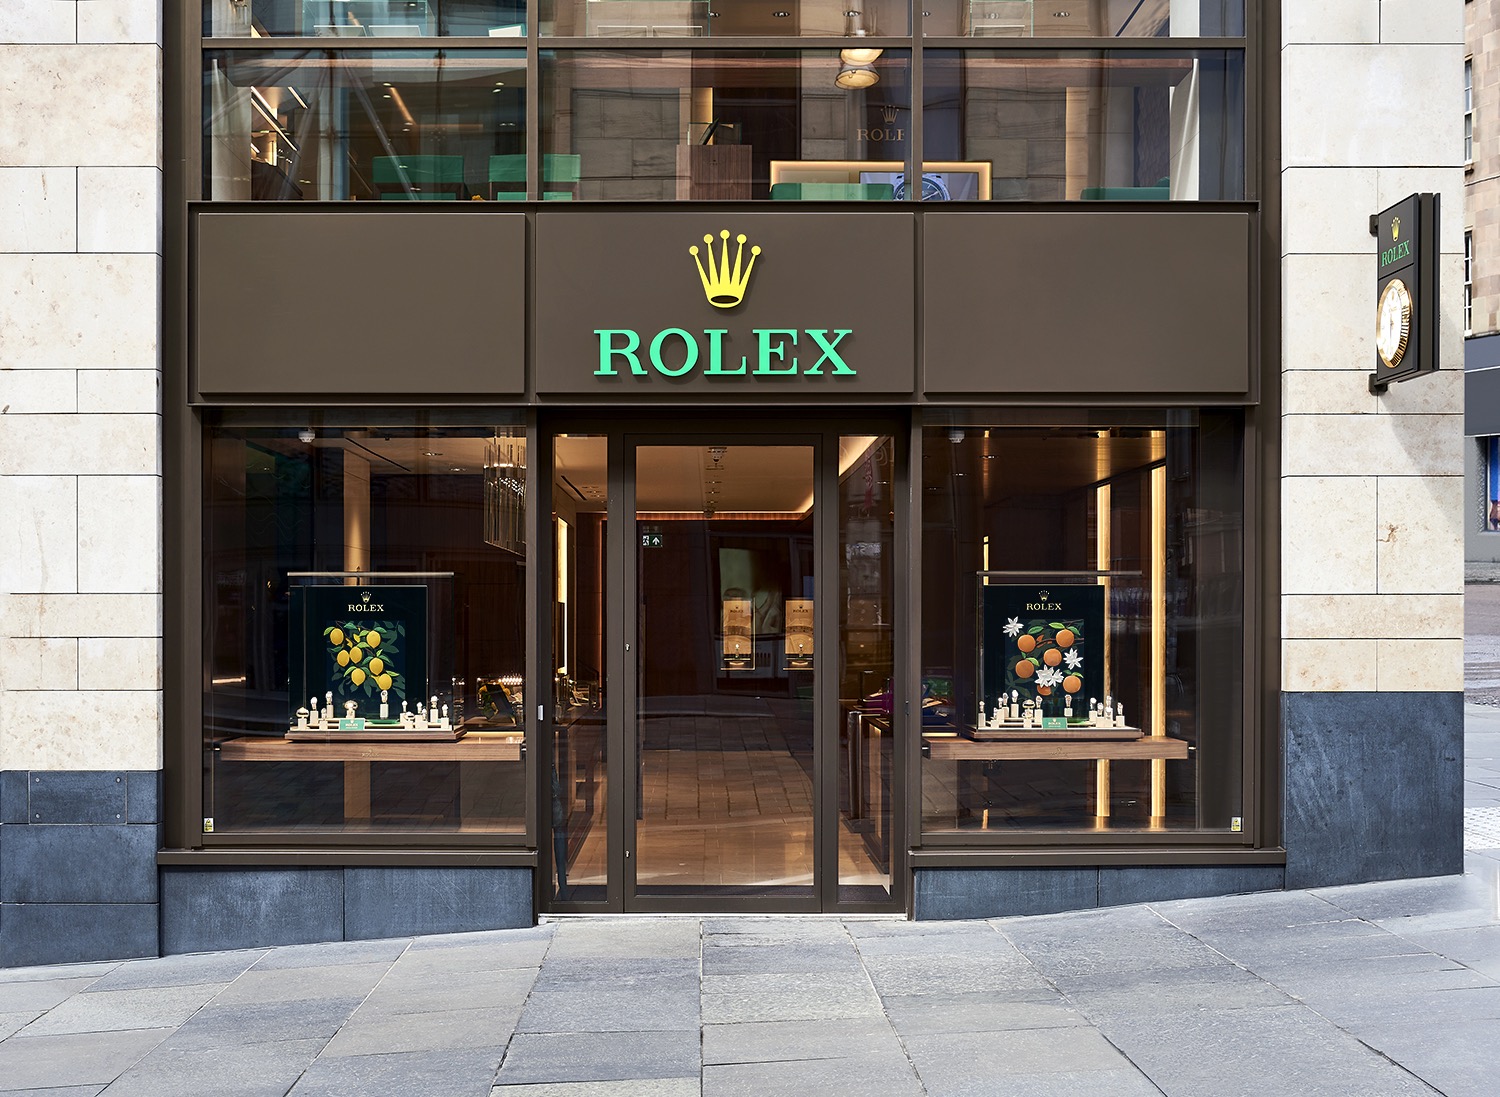
Alongside this architectural work, James has photographed commercial interiors and retail environments for brands including Rolex, Omega, TAG Heuer and Watches of Switzerland. These commissions required a precise approach to space, lighting, material finish and the presentation of completed interiors.
An accredited member of the Association of Photographers, James carries Public Liability and Professional Indemnity Insurance and works from West Sussex with architectural practices across London, Sussex, Surrey, Kent, Hampshire and the wider South East.
Developing architectural and visual practice
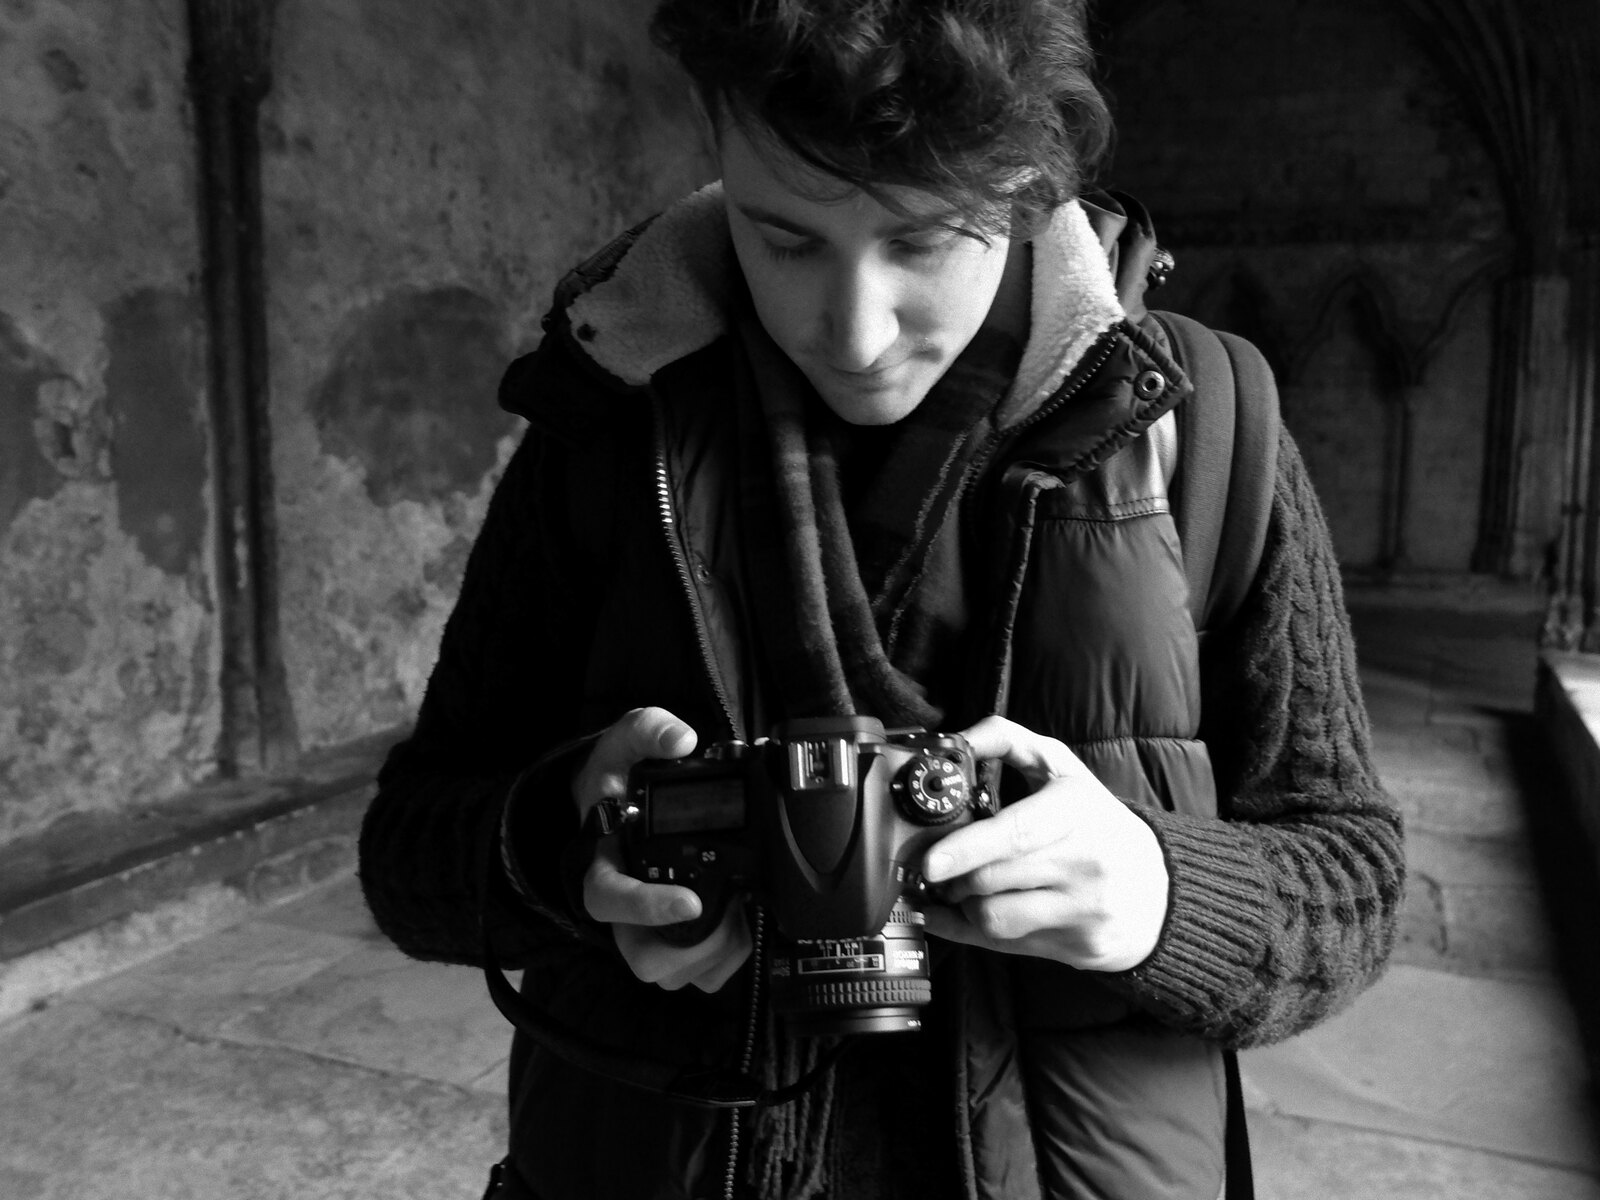
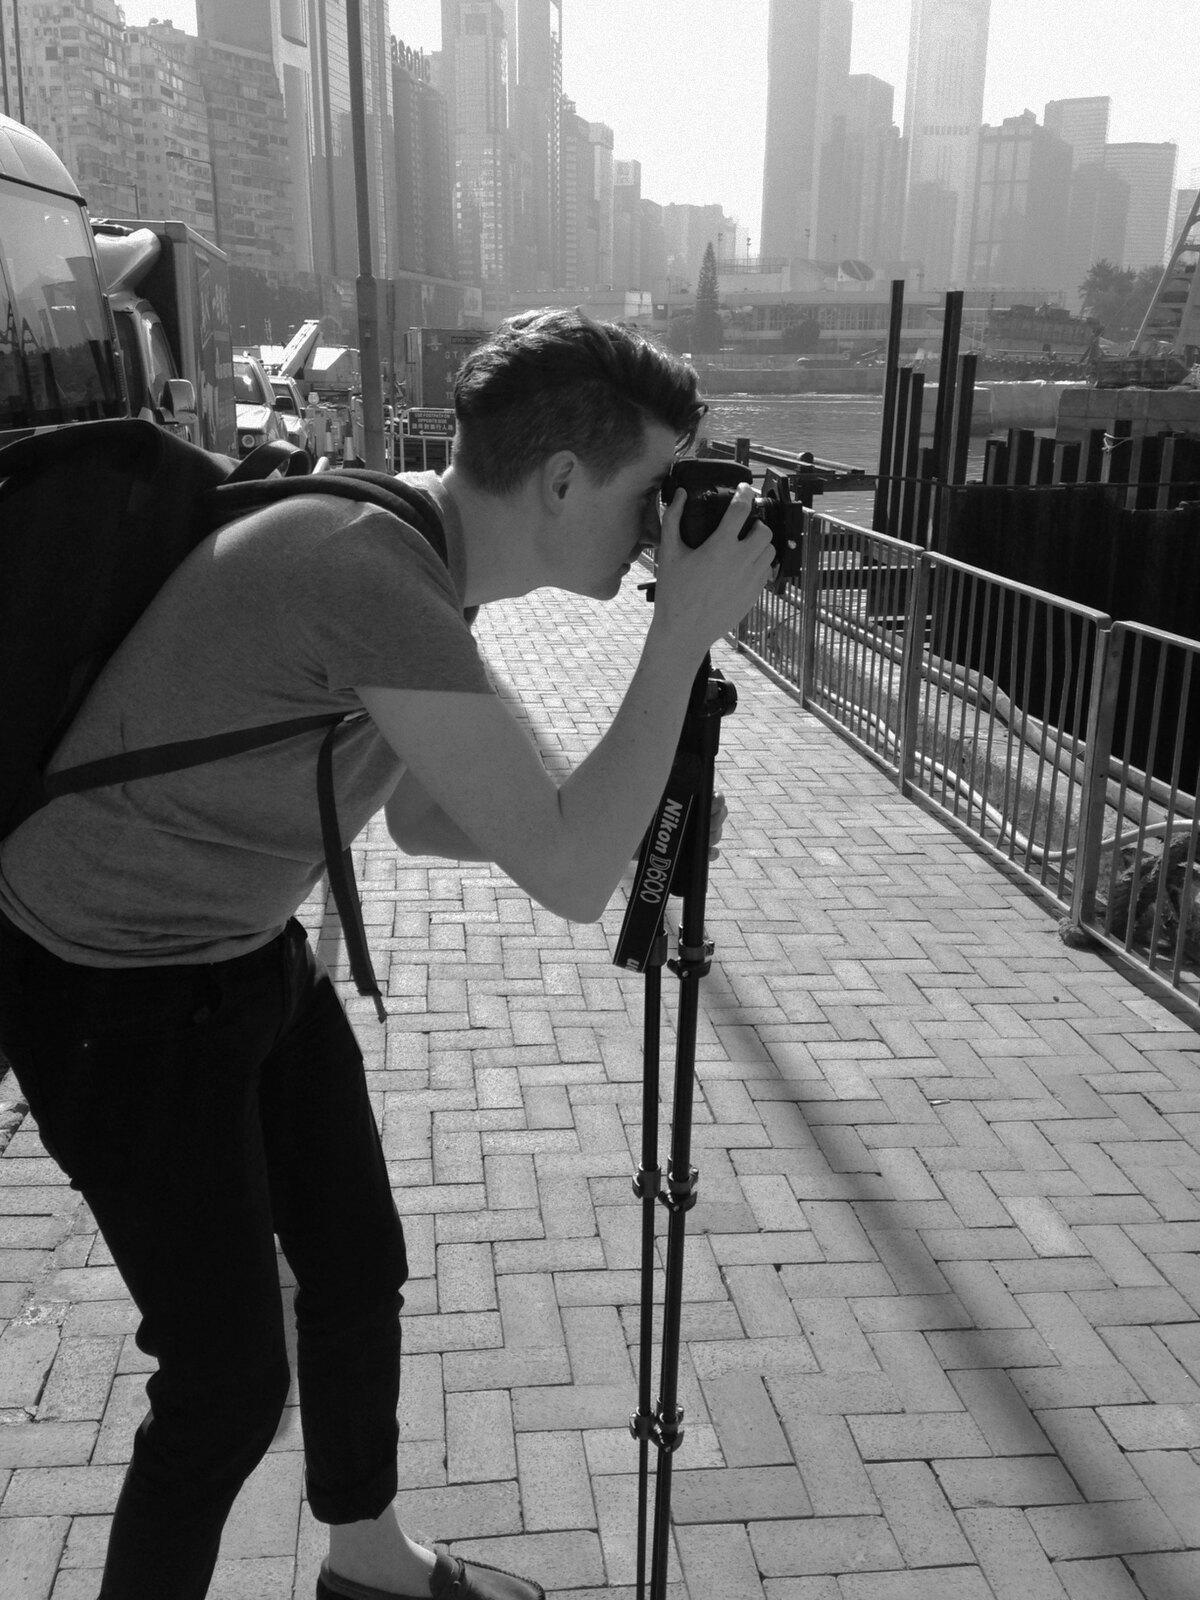
Alongside commissioned work, James maintains a broader photographic practice concerned with architecture, cities and the relationship between buildings and public life.
This work has developed through photographing buildings and urban environments in the UK, Europe, North America and Asia. It extends his interest in the built environment beyond individual commissions and informs the careful, observational approach he brings to architectural photography.
Professional Background
James’ working process is structured, collaborative and reliable, from initial briefing and shot planning through to post-production, delivery and image usage. It has been shaped by more than 20 years’ photographic experience and a degree in photography.
Before specialising in architecture, James worked extensively as a commercial studio photographer. That background continues to inform his architectural work, particularly in the control of light, colour, detail and material finish.
His commissioned work has included residential developments, heritage settings, church extensions, contemporary additions to period homes, architectural interiors and specialist retail environments. Projects have ranged from historic fabric where new work needed to be shown in careful relation to the existing building, to beachfront residential developments and London properties where contemporary interventions meet period architecture.
Alongside this architectural work, James has photographed commercial interiors and retail environments for brands including Rolex, Omega, TAG Heuer and Watches of Switzerland. These commissions required a precise approach to space, lighting, material finish and the presentation of completed interiors.
An accredited member of the Association of Photographers, James carries Public Liability and Professional Indemnity Insurance and works from West Sussex with architectural practices across London, Sussex, Surrey, Kent, Hampshire and the wider South East.
Developing architectural and visual practice
Alongside commissioned work, James maintains a broader photographic practice concerned with architecture, cities and the relationship between buildings and public life.
This work has developed through photographing buildings and urban environments in the UK, Europe, North America and Asia. It extends his interest in the built environment beyond individual commissions and informs the careful, observational approach he brings to architectural photography.
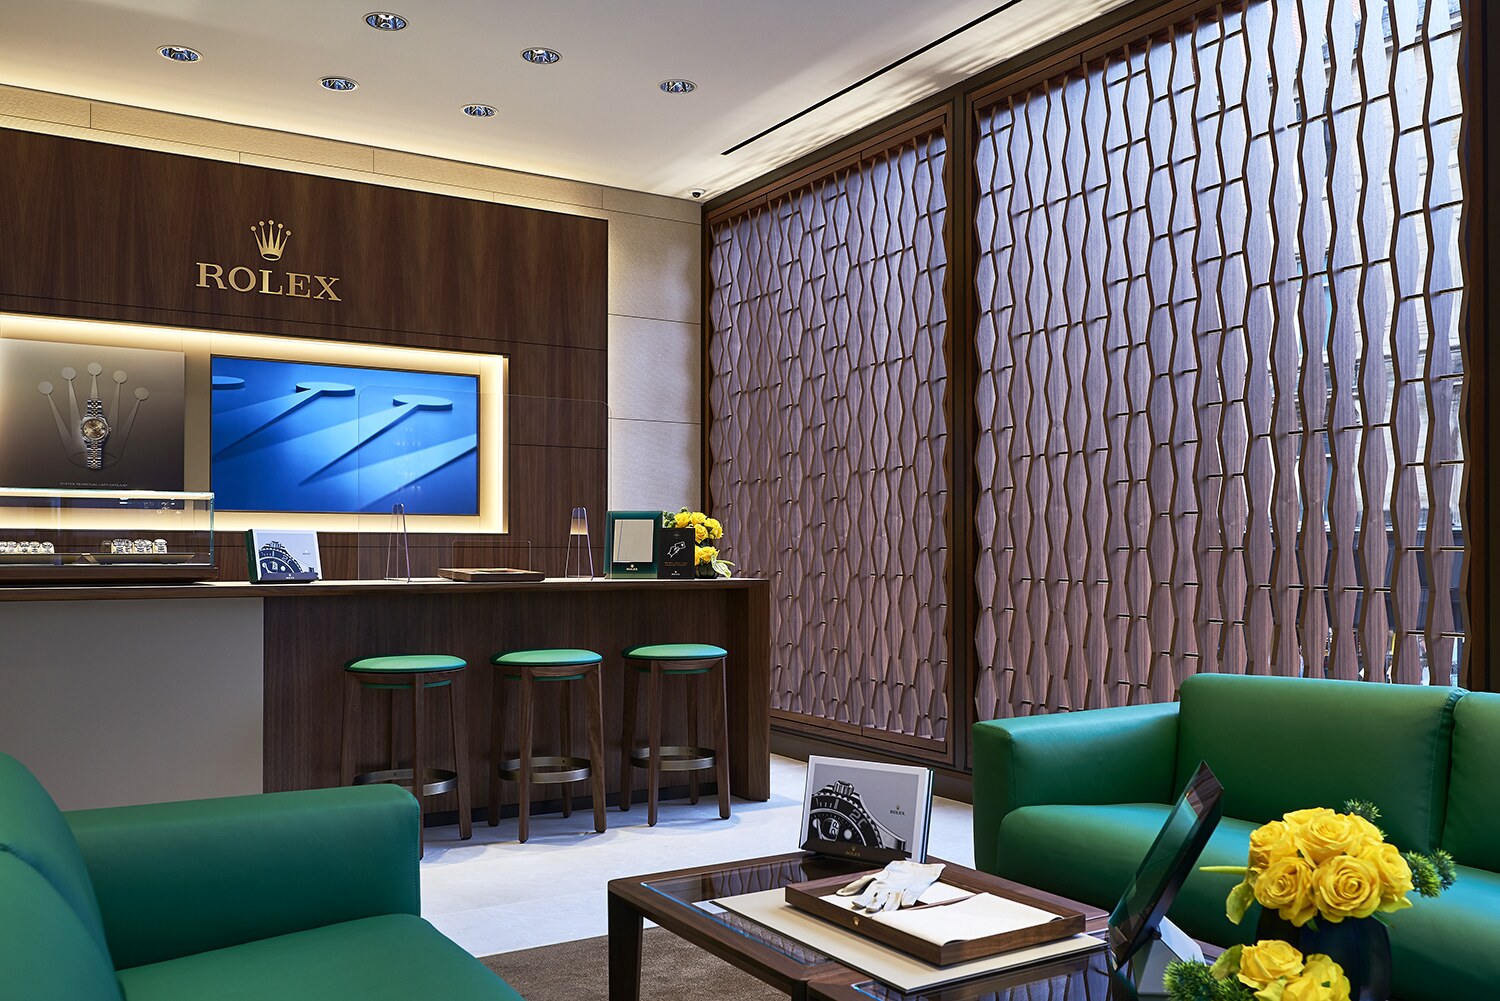
Robert C. The Watches of Switzerland Group“James has provided superb professional photography for many of our Goldsmiths, Mappin & Webb, Watches of Switzerland and brand boutiques for over 6 years. James has been a fantastic support to the Watches of Switzerland Group and has always been flexible and reliable, delivering quality images of our completed store development projects promptly.”
Retouching & Post-Production
Architectural Image Refinement
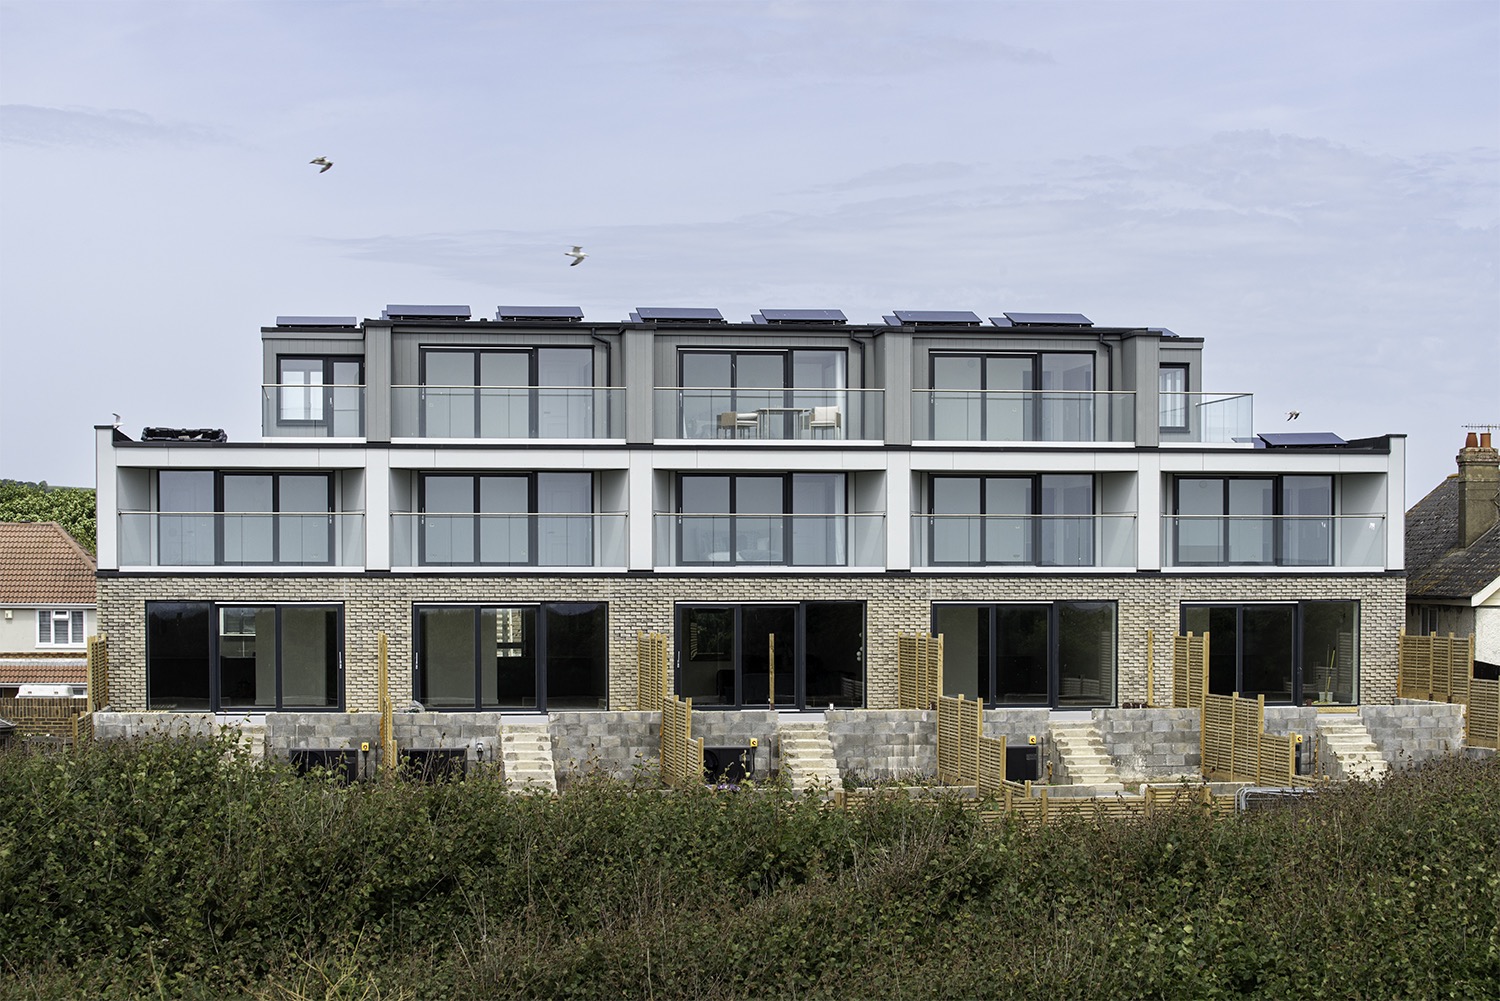
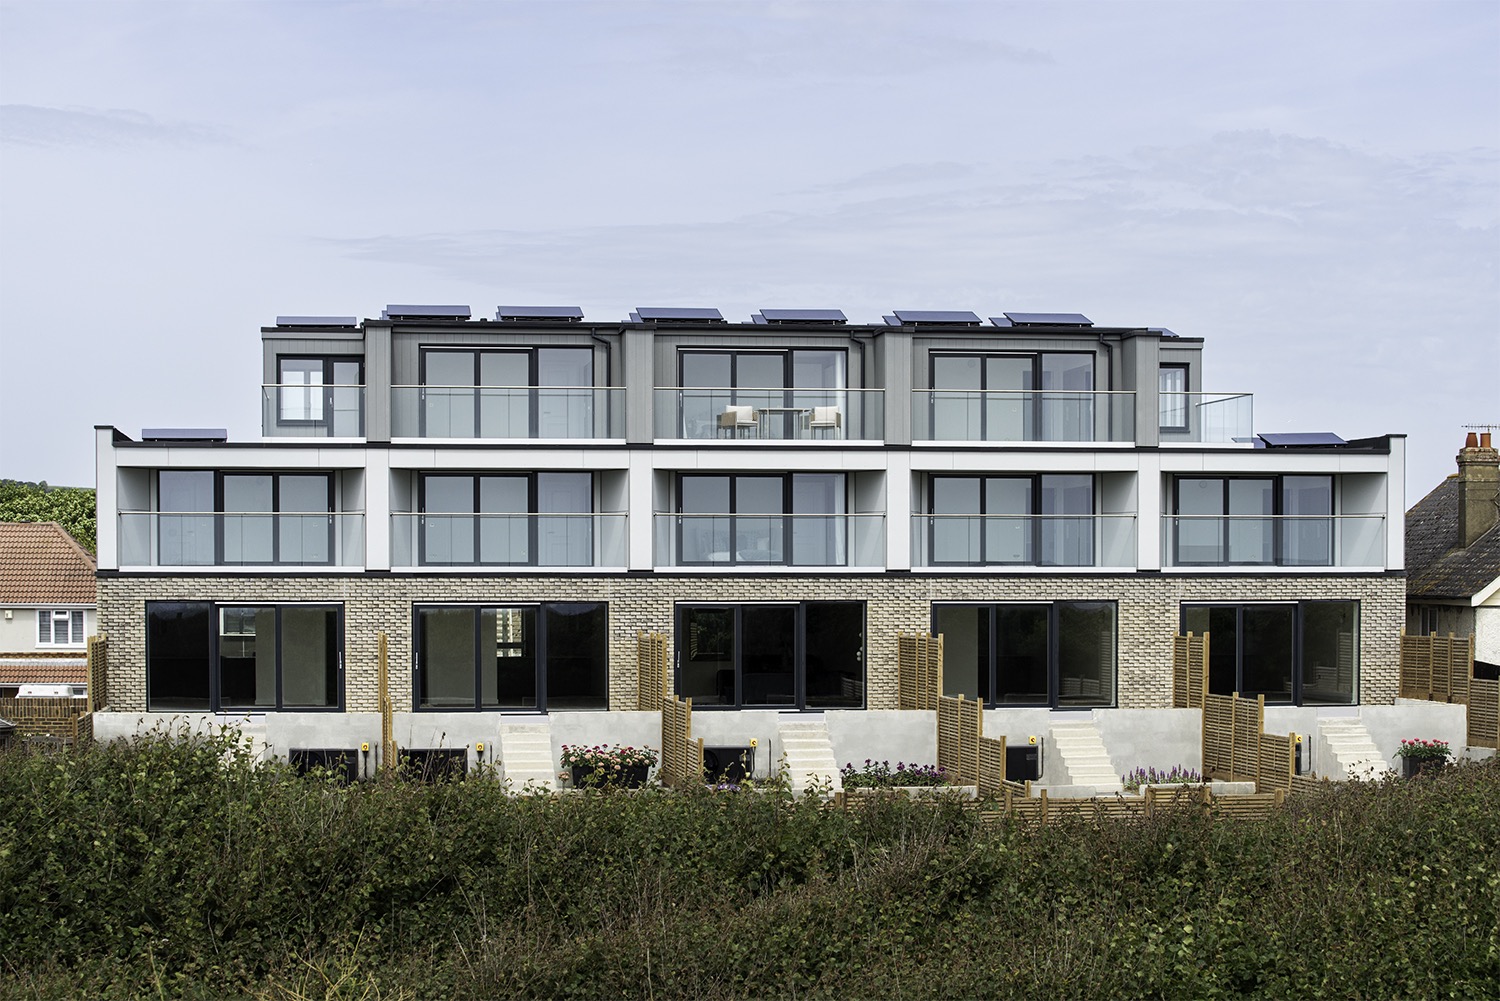
The making of an architectural photograph continues after the camera leaves the site. Every commissioned image is individually finished to maintain accurate colour, controlled perspective, natural tonal balance and consistency across the complete architectural set. Standard post-production includes careful colour and tonal adjustment, perspective refinement and the removal of minor temporary distractions where appropriate. More involved work can include complex glazing and reflections, temporary site elements, landscaping issues or other interventions agreed as part of the commission. The intention is not to idealise the architecture, but to present the completed project clearly and credibly while retaining the character of the real building.
Before & After
Approach
Precise, controlled and believable
Retouching is guided by the project and the client's priorities. It may include tidying unfinished landscaping, removing construction remnants or resolving temporary visual inconsistencies that interrupt the architectural reading of the image.
Materials, proportions, weathering and context remain believable. Where a more substantial intervention is proposed, it is discussed in advance so the final set remains accurate, useful and faithful to the completed work.
Included within a commission
Every commissioned image receives the refinement needed to form a coherent, finished set:
- Colour, contrast and tonal refinement
- Perspective and lens correction
- Local balancing of light and shadow
- Removal of small temporary distractions
- Minor agreed refinements within the original scope
Advanced retouching
Complex object removal, reconstruction, substantial landscaping changes, compositing or extensive later revisions can also be undertaken. Any additional work is scoped, discussed and agreed before it begins.
Frequently Asked Questions
Architectural Photography Commissions
Practical information about planning an architectural photography commission, from the first conversation to image delivery and usage.
01What types of architectural projects do you photograph?
Completed architectural projects for architects and architectural practices, including residential architecture, interiors, retrofit, heritage settings, public-facing spaces and architect-led commercial projects.
02Can you photograph both interiors and exteriors?
Yes. Most projects benefit from a considered mix of exterior views, interior spaces, details and context. The balance is shaped around the project, the brief and how the images will be used.
03Where do you work?
I work from West Sussex and photograph completed architectural projects for practices in Brighton & Hove, across Sussex and Surrey, and in London and the wider South East. Travel further afield is considered where the project or portfolio fit makes sense.
04How should we prepare for the shoot?
Preparation begins with the project, the intended use of the images and the architectural priorities. I review available drawings, orientation, daylight, access and practical constraints. Before the shoot, spaces should be clean and free from temporary clutter, with access, parking, permissions and site contacts confirmed. Any essential views, details or design decisions should also be identified in advance.
05How long does an architectural photography shoot take?
It depends on the project’s size, complexity and intended coverage. A small residential project or limited interior scheme may take a few hours; a larger house, commercial project or commission requiring comprehensive interior and exterior coverage may need a half day, full day or more than one visit. The likely duration is agreed as part of the project scope.
06What post-production is included?
Every final image receives careful colour correction, exposure balancing, contrast refinement, perspective and lens correction, and selective retouching where appropriate. The aim is polished but architecturally honest photography. More complex removals, compositing or additional edits can be undertaken as advanced retouching and agreed separately before the work is carried out.
07How many final images will we receive?
The number is agreed before the shoot and reflects the size and purpose of the commission. Rather than supplying a large volume of similar photographs, I deliver a curated set of fully edited images covering the most important spaces, elevations, context and details. Larger or more complex projects naturally require a broader sequence.
08When will the final images be delivered?
Final images are usually delivered digitally within two to four weeks of the shoot. If the project has an awards, press or launch deadline, this should be discussed before booking so the schedule can be planned properly. A faster turnaround may be possible when agreed in advance.
09How is architectural photography priced?
Each commission is quoted as a defined project fee based on the scope, number of final images, time on site, post-production and intended use. The estimate normally includes planning, the shoot, standard post-production, delivery of the agreed photographs and a licence for the commissioning practice’s normal presentation and marketing use.
10Are travel and other expenses included?
Travel within Sussex and much of the South East can often be included, depending on the location and scope. Significant travel, accommodation, parking, permits, congestion charges or other site-specific costs are identified and agreed before the commission is confirmed.
11Who owns the photographs and how are they licensed?
Copyright remains with the photographer. The commissioning architectural practice receives an agreed licence covering normal practice use, including its website, portfolio, awards submissions, editorial and press activity, case studies, presentations, bids and organic social media. Independent use by contractors, developers, consultants, suppliers, manufacturers or other project partners requires separate licensing.
12What happens if the shoot needs to be rescheduled?
Please give as much notice as possible. With more than seven days’ notice, a shoot can usually be rearranged and any deposit transferred to the new date; with less notice, a cancellation fee may apply because the date has been reserved. If extreme weather, unsafe site conditions or another unavoidable circumstance prevents the shoot, it can normally be rearranged. Exterior photography may require some flexibility to achieve suitable light and weather.