
Rising above the seafront in Worthing, Bayside Vista is a distinctive addition to the town's architectural landscape. Designed by Allies and Morrison for Roffey Homes, the 15-storey residential tower forms part of the wider Bayside development, completed in 2022.
The tower occupies a prominent position where Worthing's town centre meets the beach. Its height and contemporary form establish a strong presence against the predominantly lower-rise buildings of the surrounding seafront.
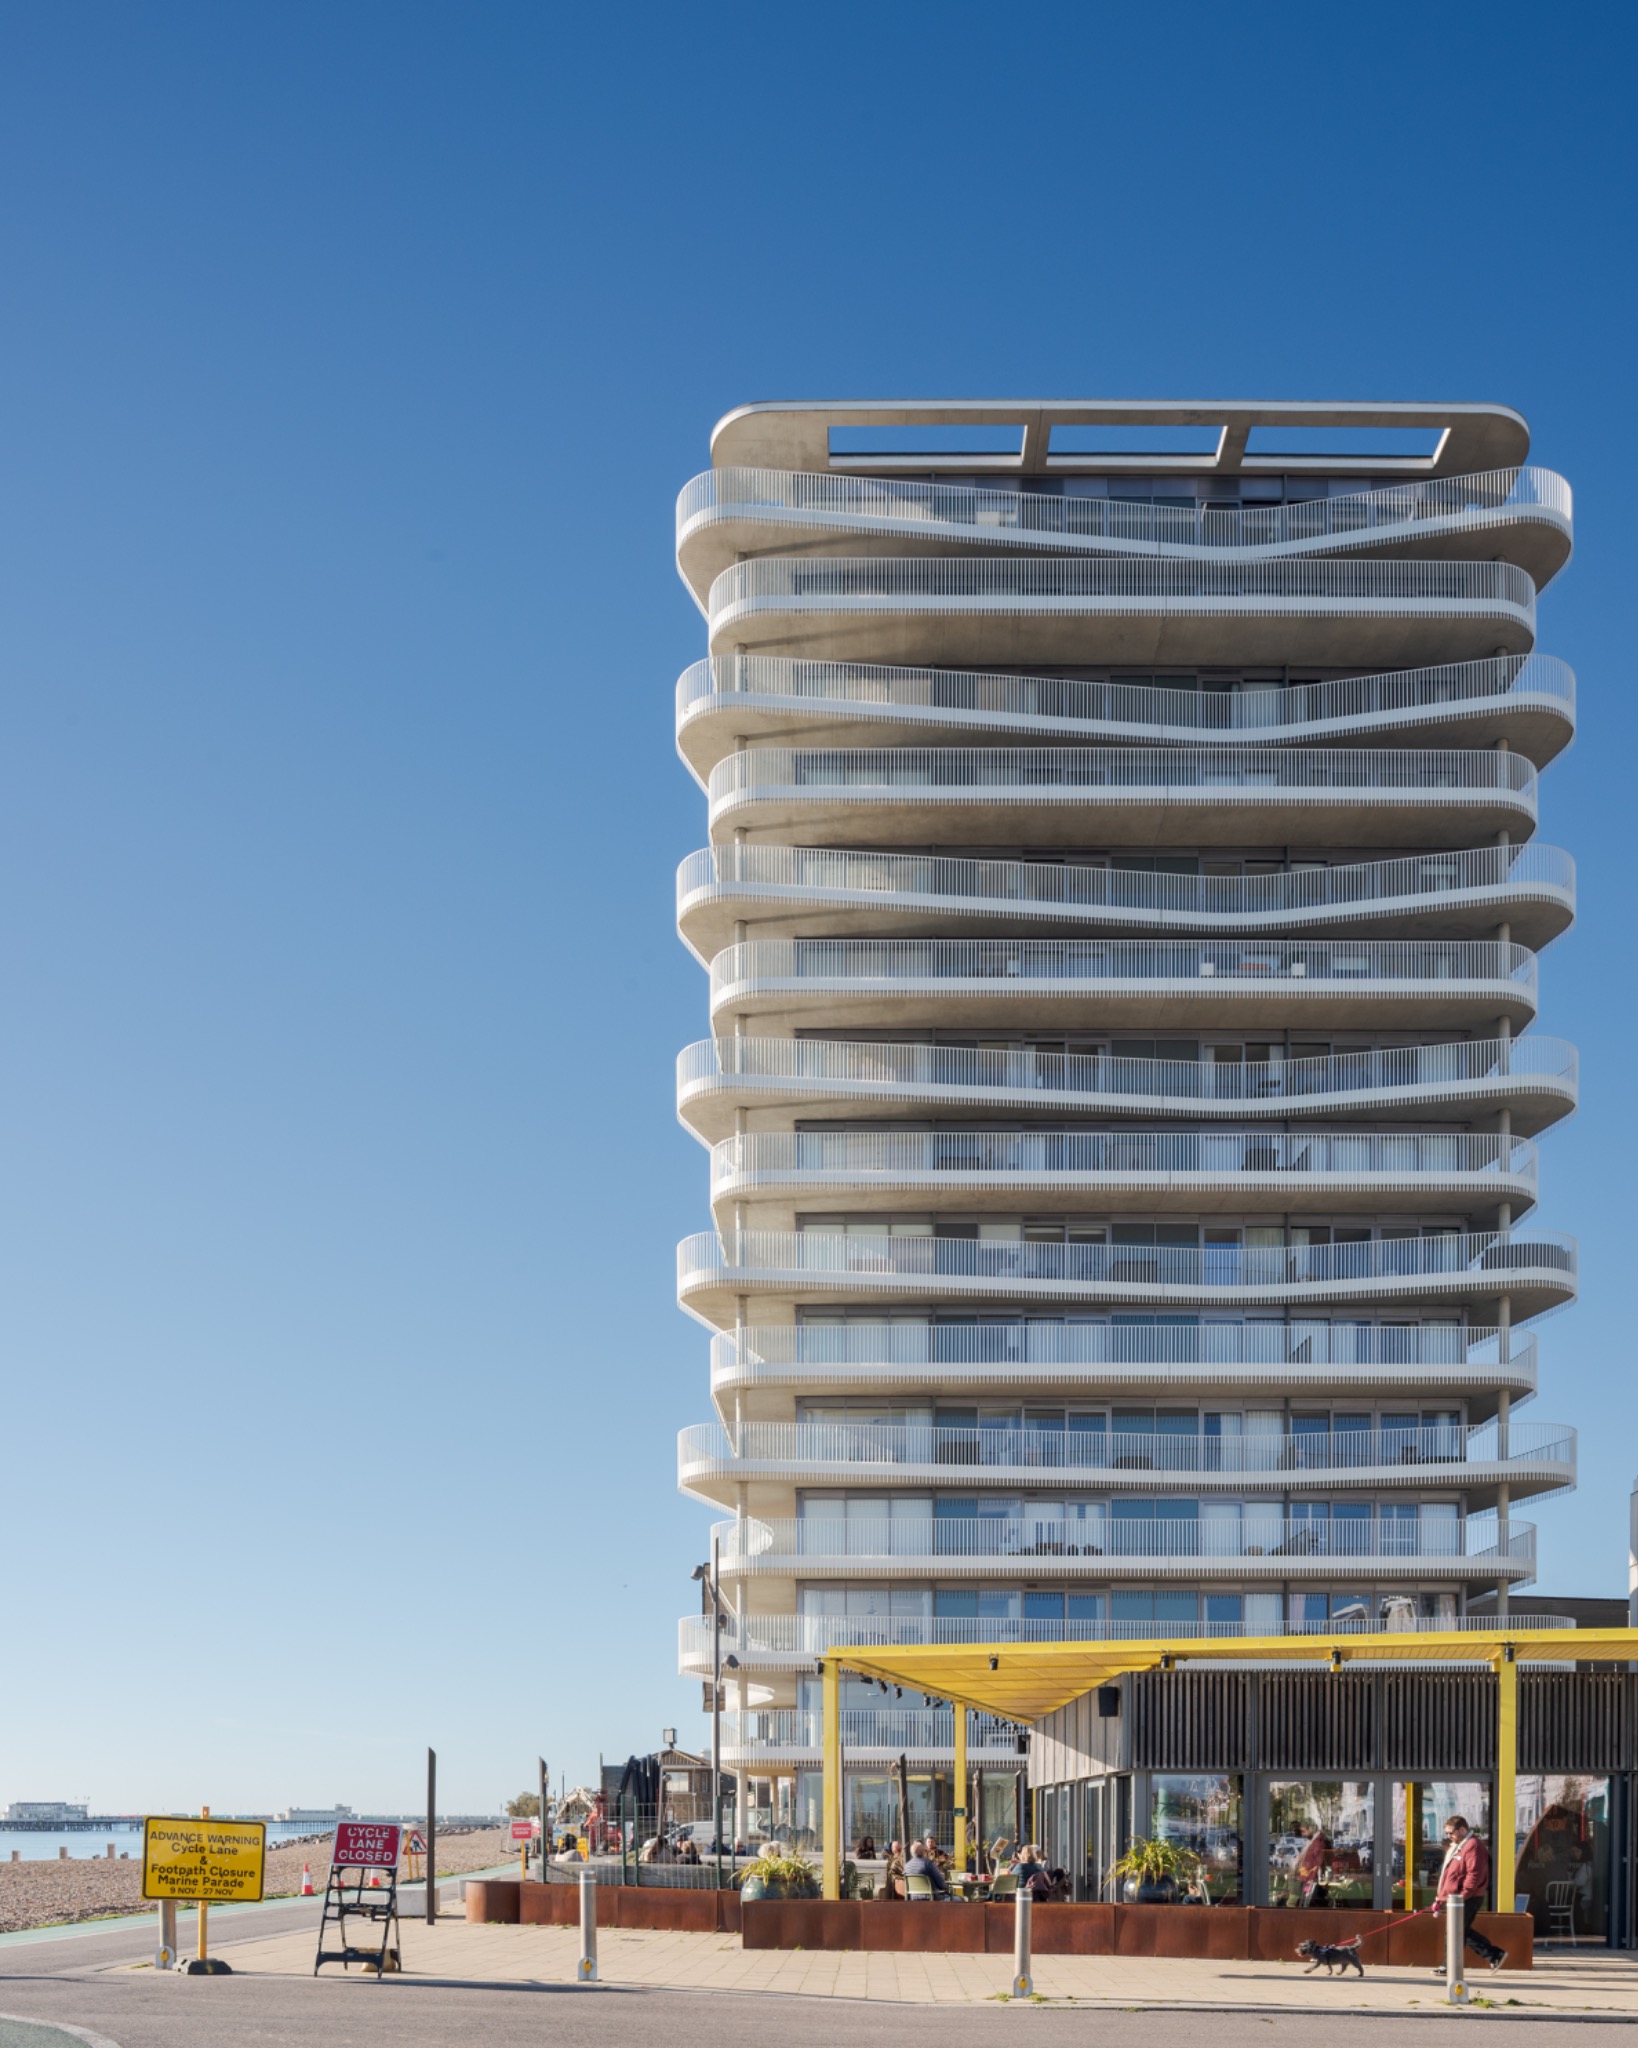
What first drew my attention was the rhythm of its balconies. Their curved edges appear to move across the façade, creating a sense of fluidity in what is otherwise a substantial, rectilinear building.
Form and repetition
The architectural design takes inspiration from Worthing's Regency seafront, particularly its decorative balconies and delicate metalwork. Rather than reproducing these details, Allies and Morrison have developed a contemporary interpretation through a series of generously projecting balconies that wrap around the tower.
Alternating between rounded rectangular and more pronounced bowed forms, the balconies create subtle variations across the elevations. From a distance, these repeated horizontal lines give the building an almost continuous, rippling surface.
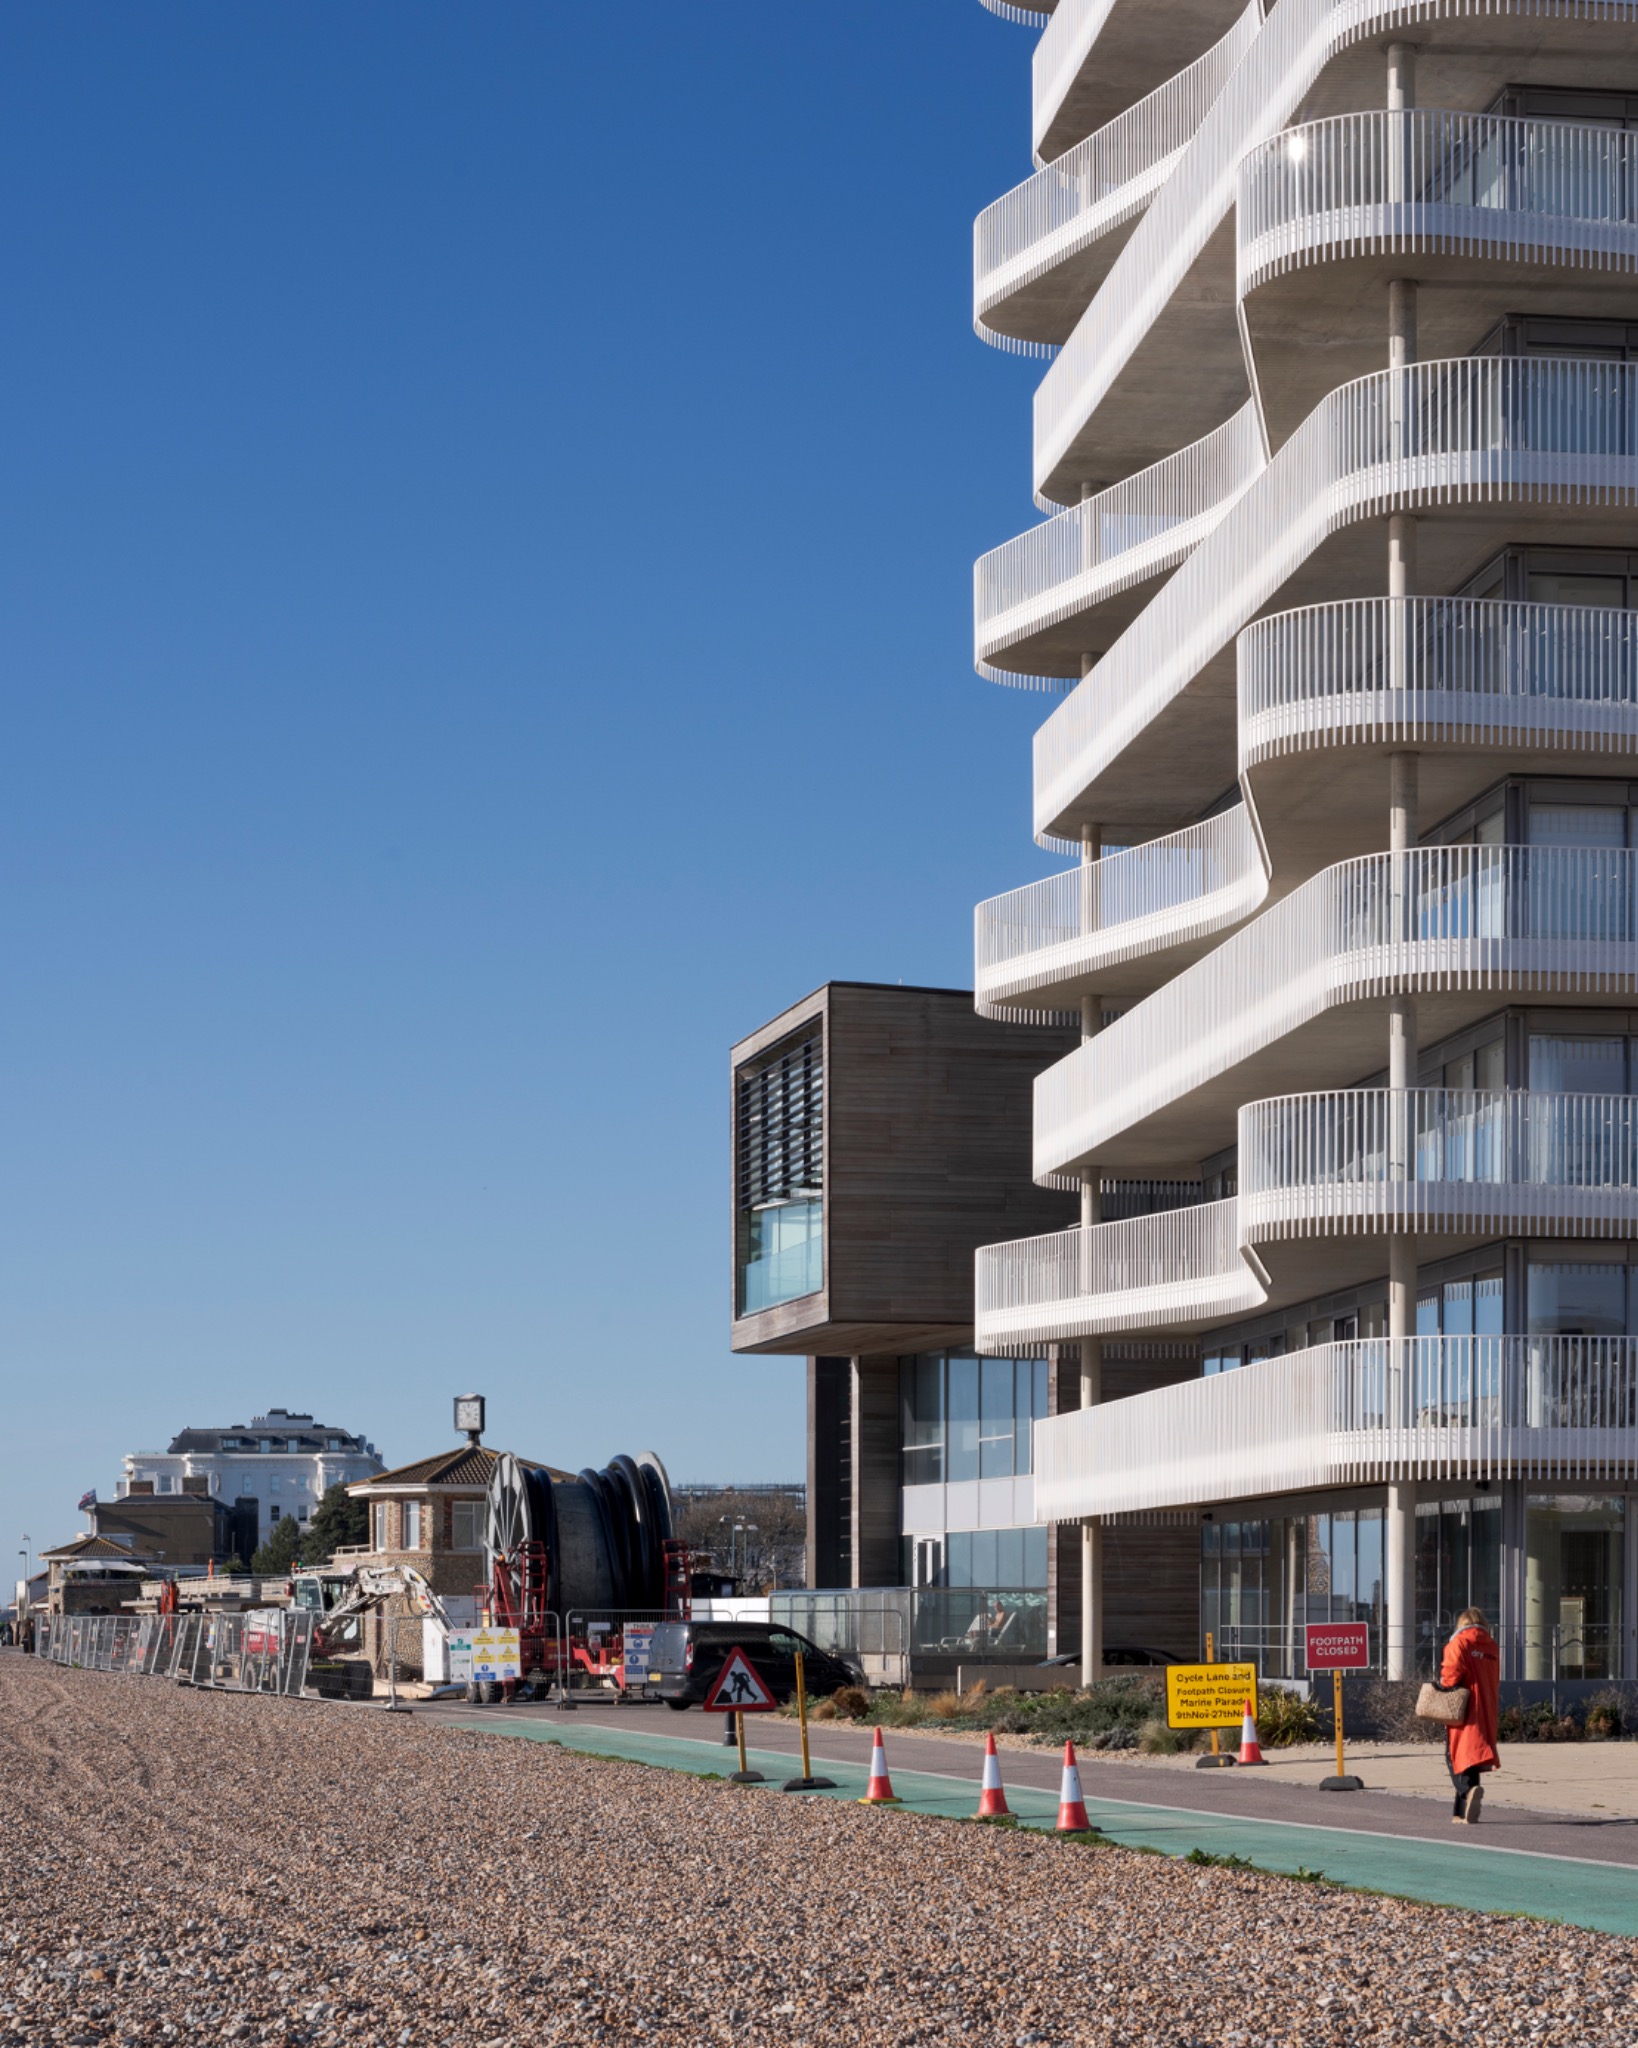
Moving closer, the repetition becomes more complex. The individual curves, supporting columns and fine vertical railings create overlapping patterns that change with the viewing angle.
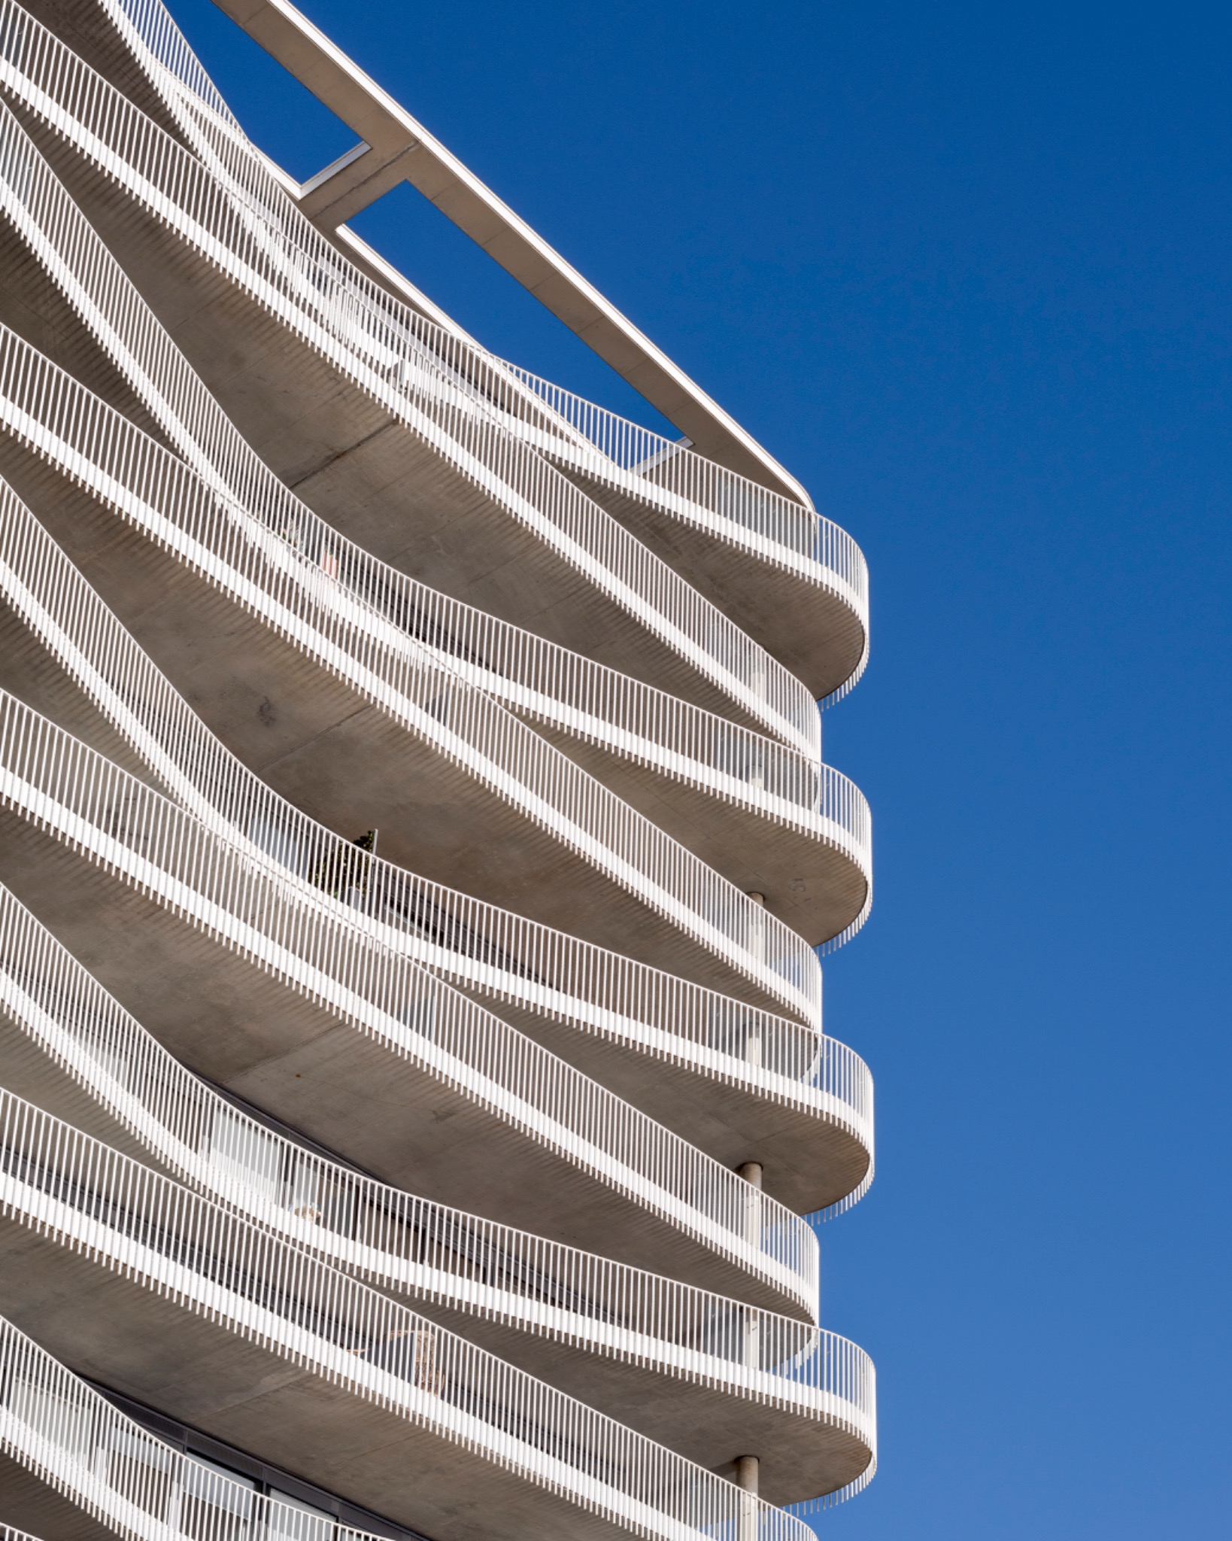
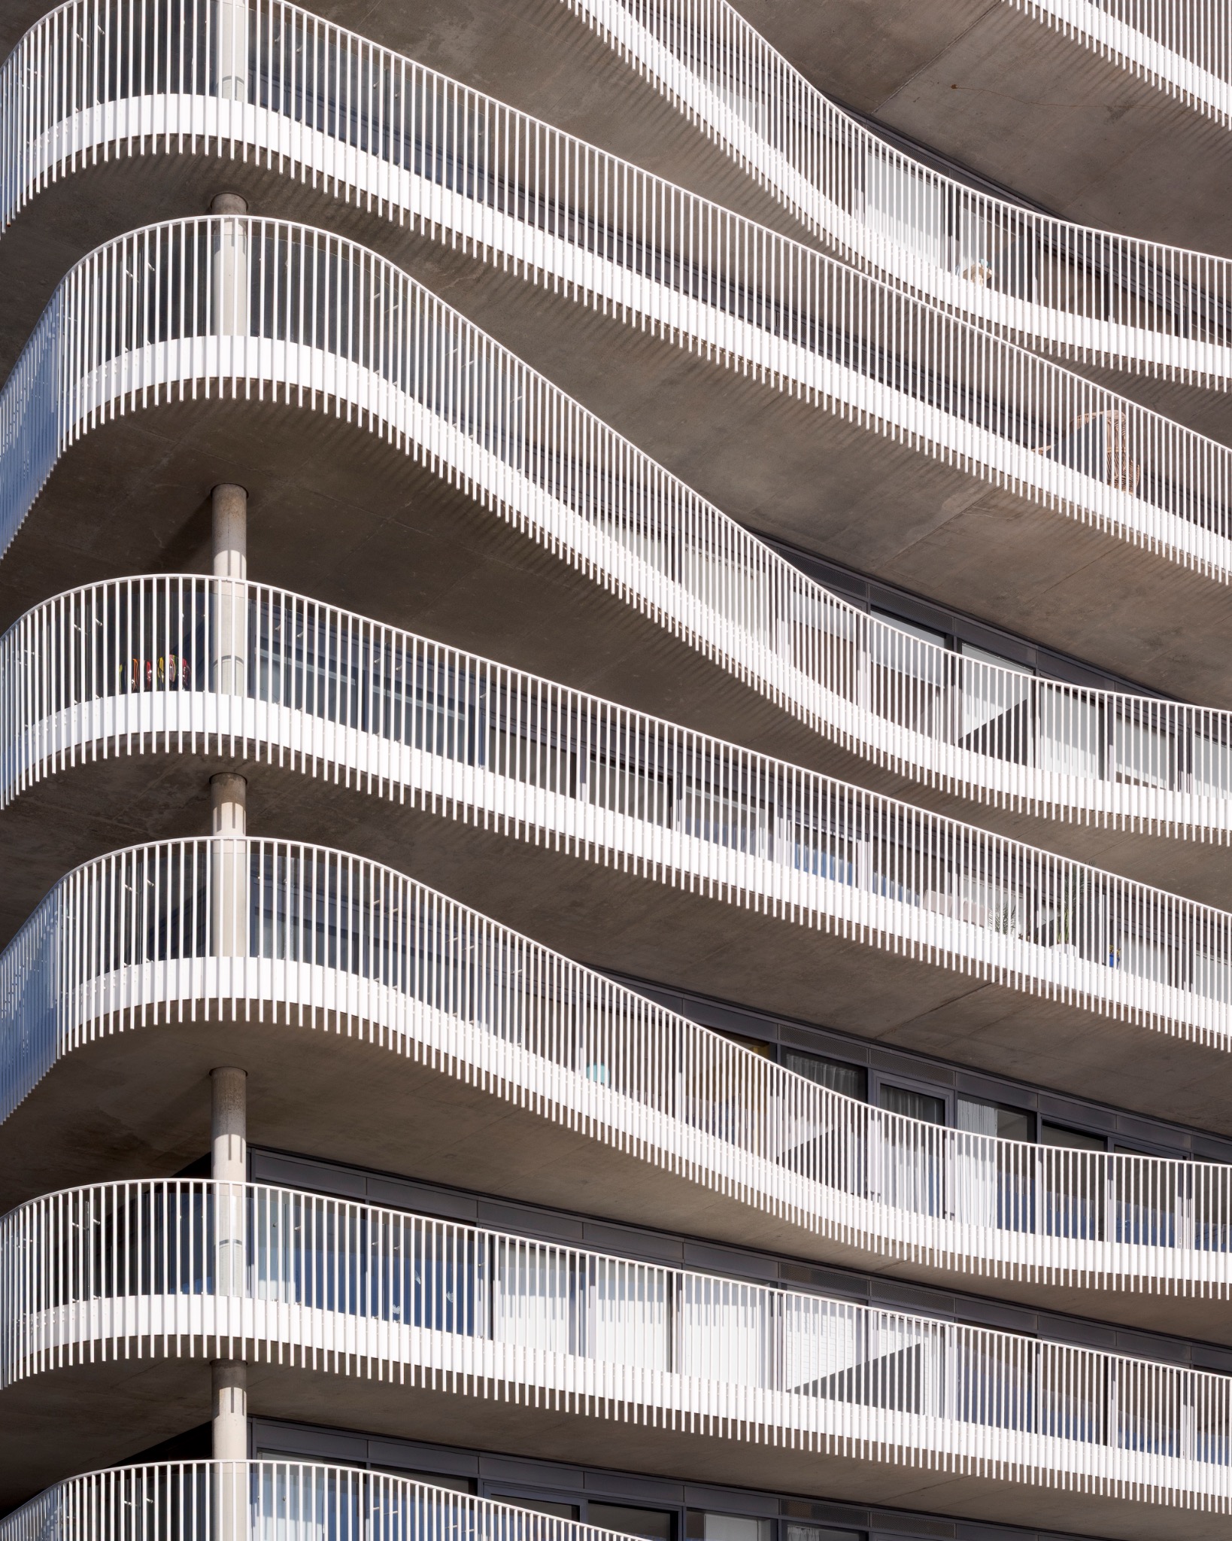
It was these relationships that became a focus, looking beyond the complete building to examine how the individual elements contribute to its character.
Light and material
The conditions on the day offered a particularly interesting contrast. Clear November skies provided a deep blue backdrop against which the pale balcony edges and fine white railings stood out with remarkable clarity.
The strength of the sunlight emphasised the building's geometry, picking out the outer edges of the balconies while leaving their undersides in shadow.
I was particularly interested in the exposed concrete beneath these projecting forms. In contrast to the clean, almost delicate appearance of the white railings, the concrete reveals a much heavier and more textured material.
Its subtle surface variations, construction marks and tonal differences become increasingly apparent when photographed closely. The contrast between the refined exterior edges and the exposed structure adds another dimension to the architecture.
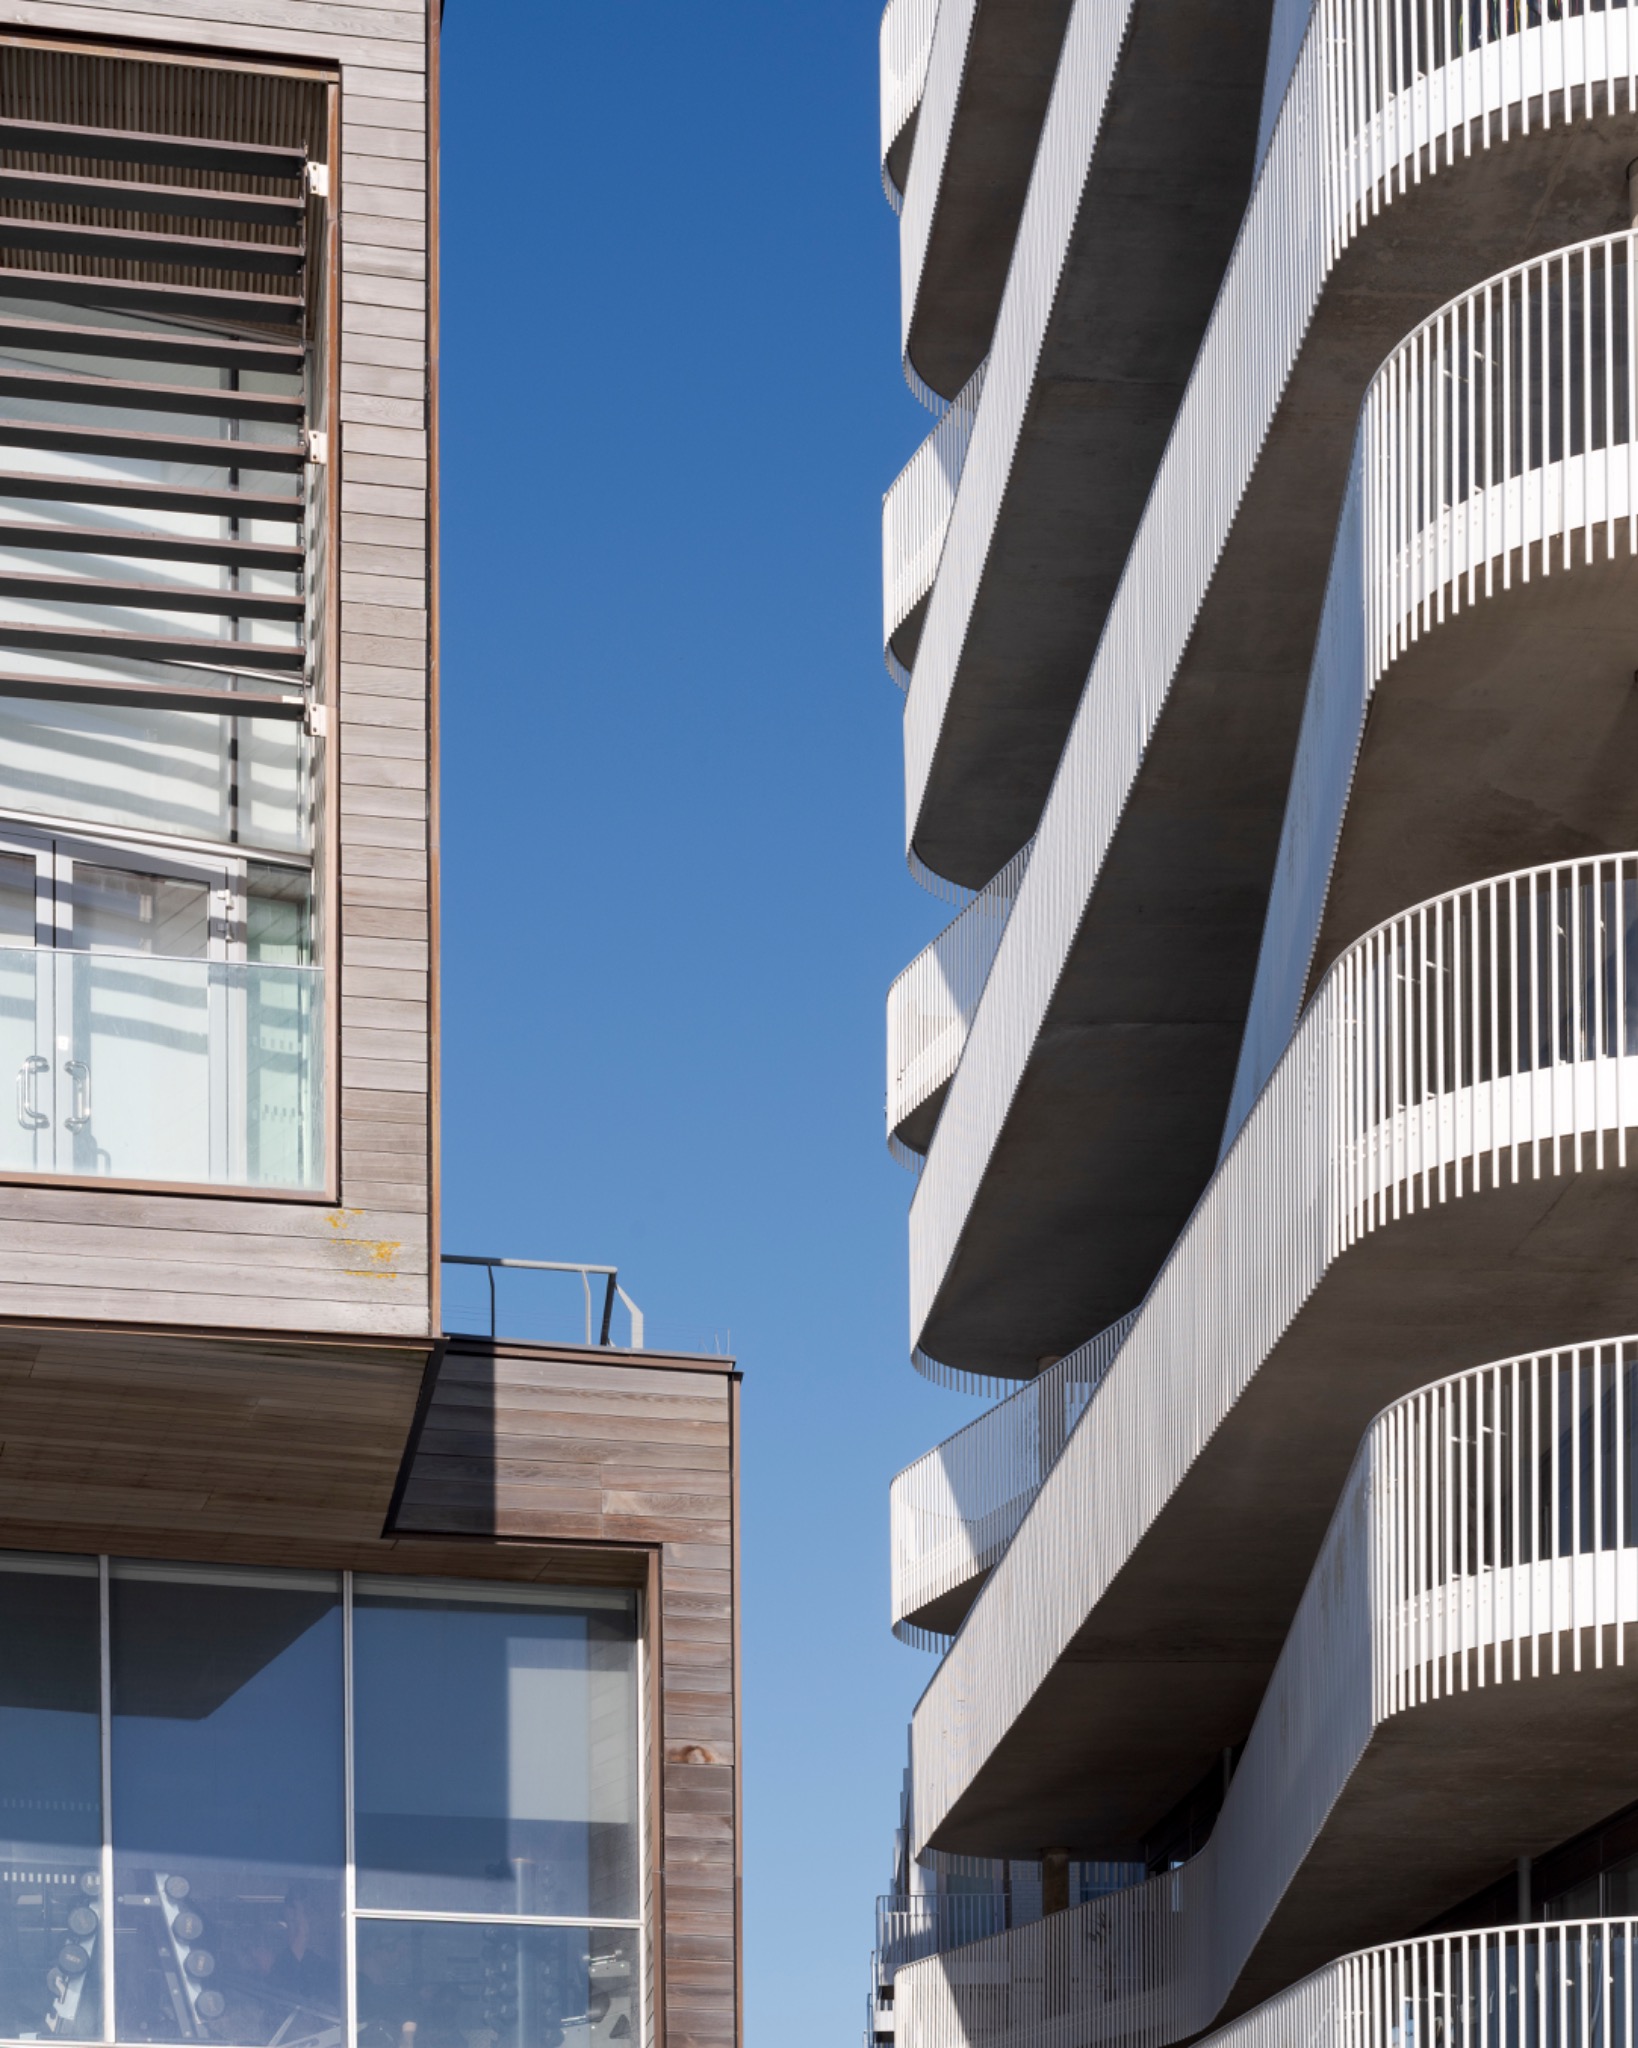
These materials respond differently to the light. The white metal catches the sun, the glazing reflects its surroundings, and the concrete absorbs more of the light, creating depth beneath each balcony.
As the light moves across the building, these relationships change, revealing different qualities within the same architectural forms.
A building within its surroundings
Although the tower was the principal subject of this study, its relationship with the surrounding seafront remained important.
The development occupies a setting shaped by architecture from different periods, with the tower rising above older buildings and alongside the open expanse of the beach.
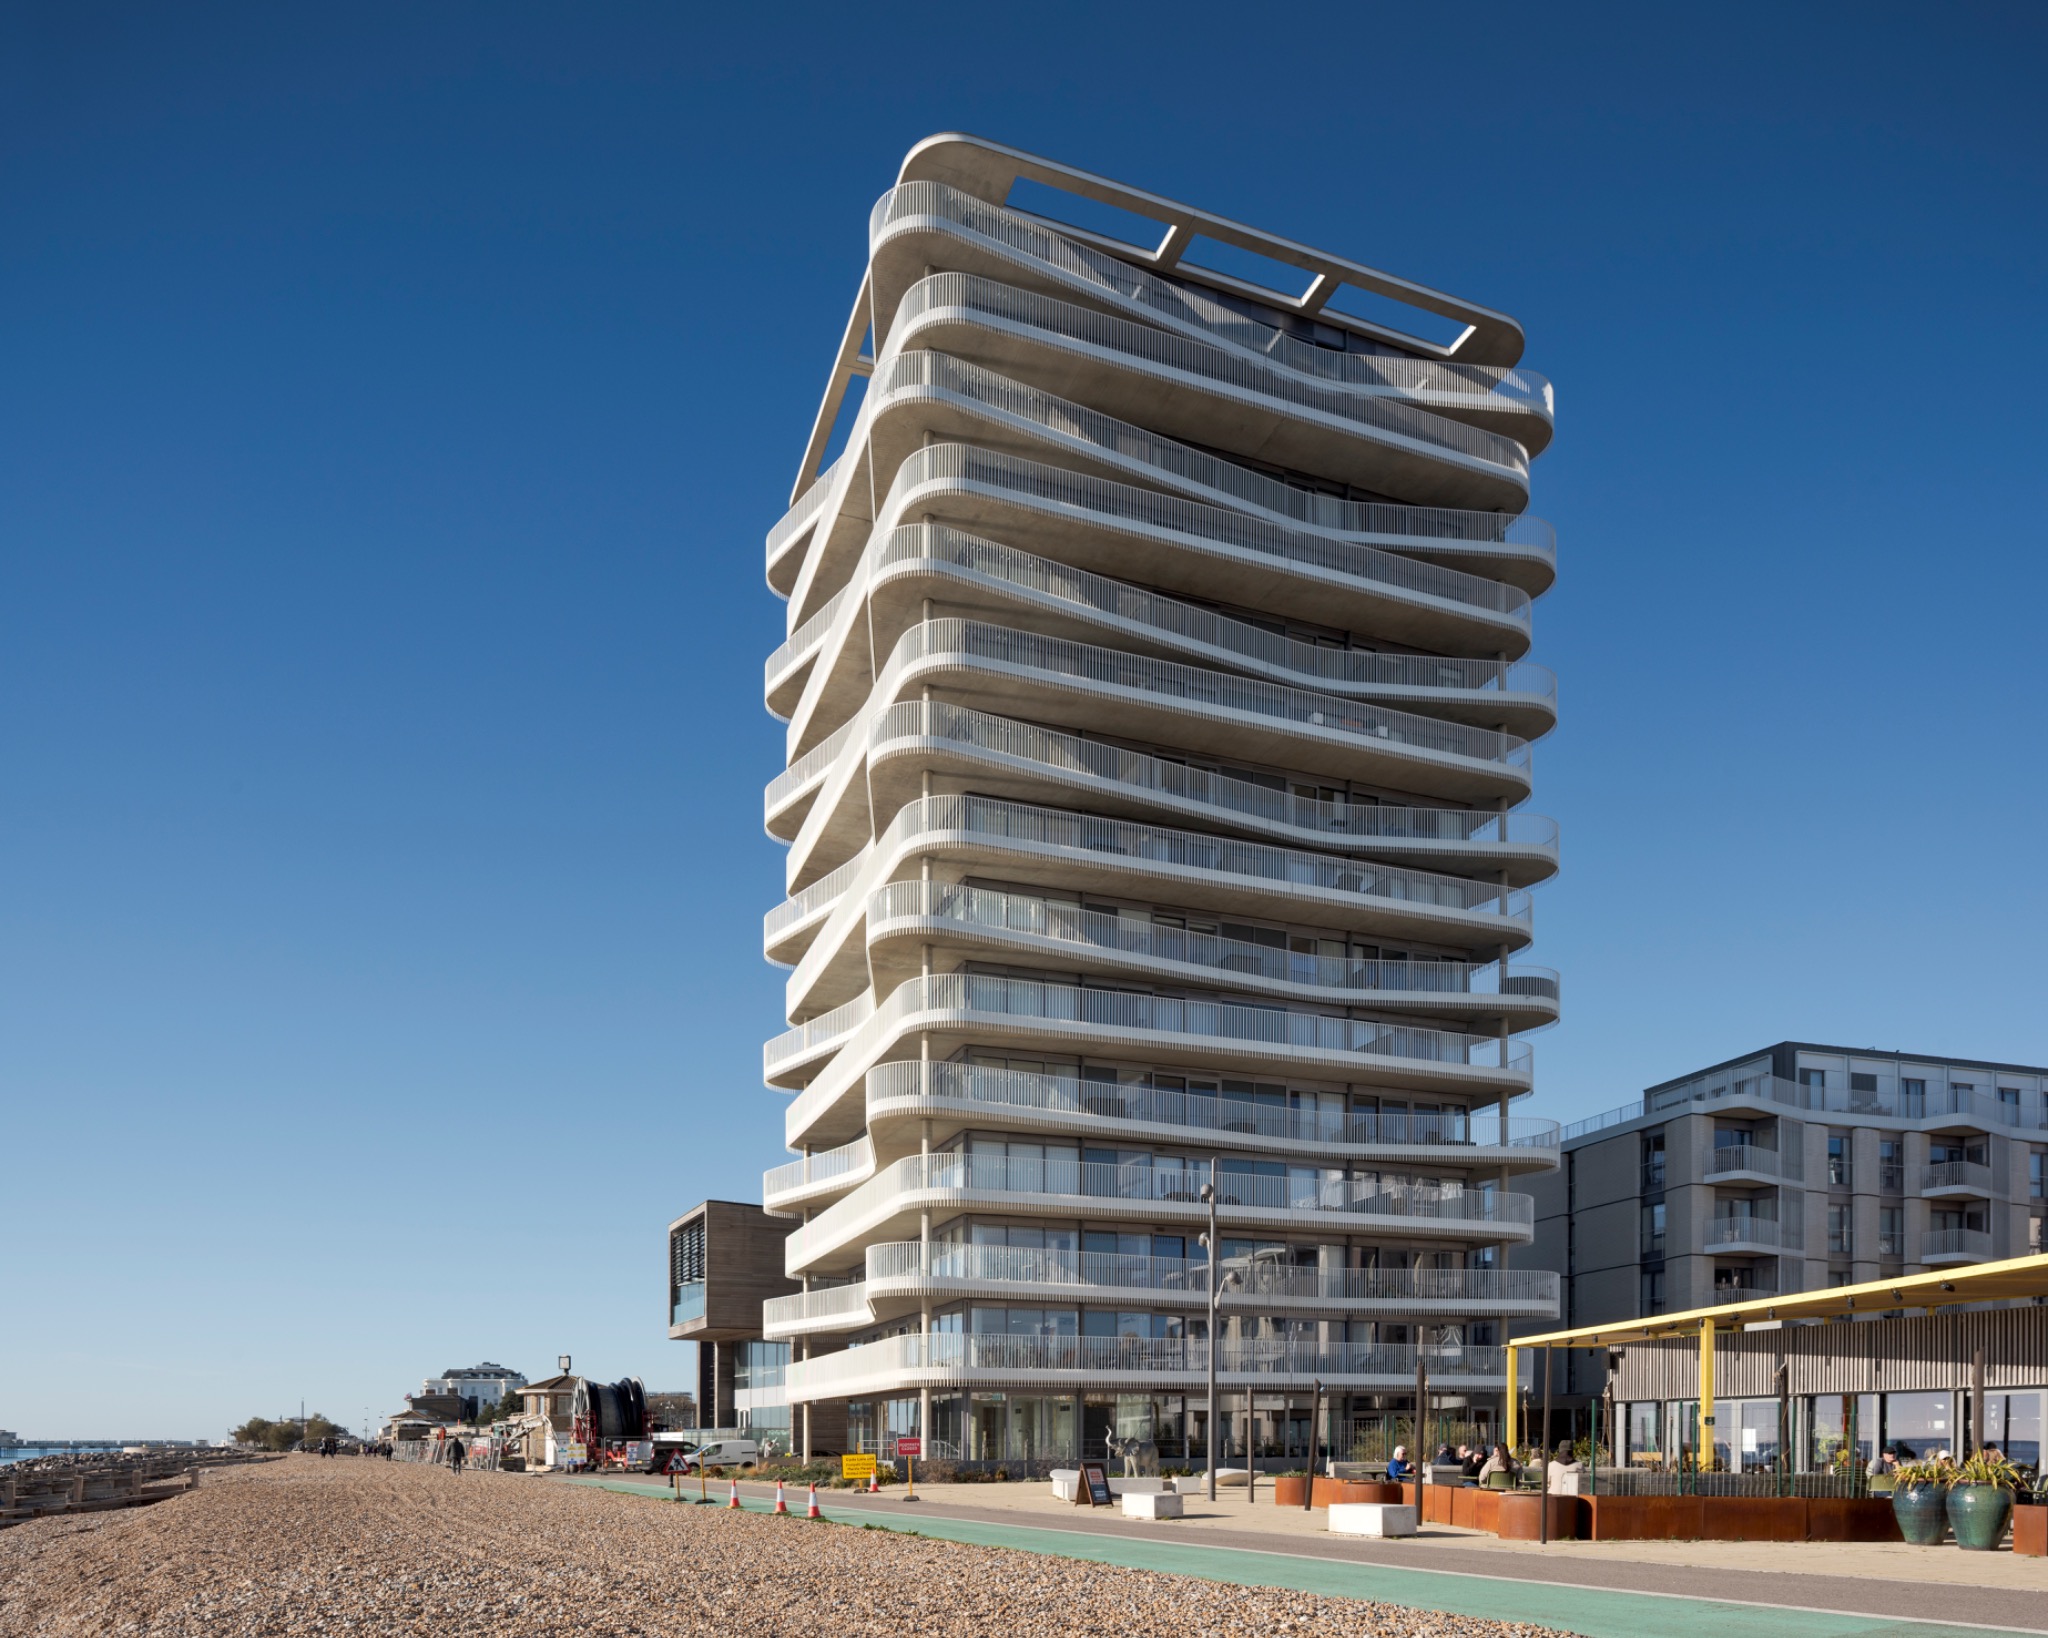
At ground level, the building becomes part of the everyday activity of the promenade, where pedestrians, commercial spaces and the adjoining public realm bring a different scale to the architecture.
Temporary works along the seafront were also present during the study. Not every aspect of a place can be controlled, nor should it necessarily be. Rather than removing every interruption, I chose to retain something of the environment as I found it. These details may seem incidental now, but over time they become part of the photographic record, revealing changes that a more carefully controlled image might conceal.
An ongoing observation
Bayside Vista was an opportunity to explore how a relatively simple architectural structure can acquire such a distinctive identity through the treatment of its exterior.
The changing balcony forms, the contrast between materials and the way light moves across their surfaces offered more to discover as I spent time observing the building.
This small photographic study is not intended as a complete architectural record. It is a selection of observations, concerned with the qualities that make the building distinctive and how those qualities reveal themselves through photography.