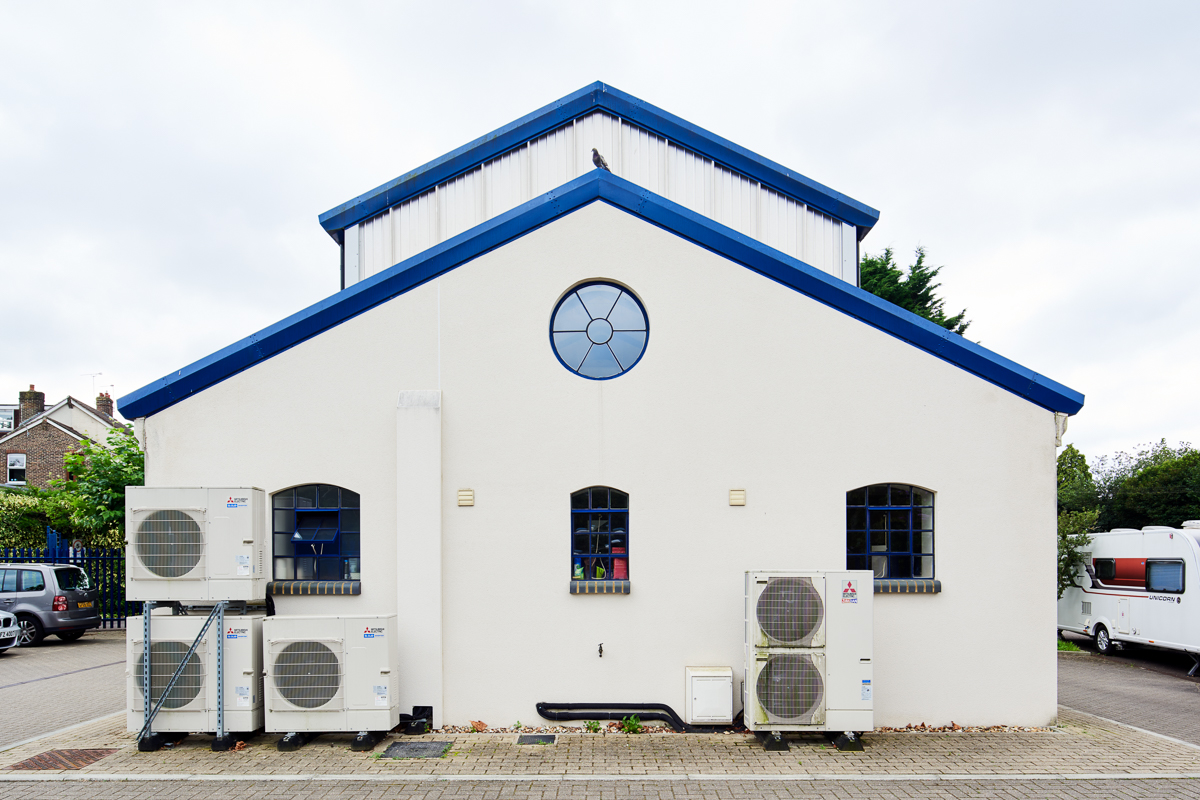
Sustainable architecture is often communicated through data: energy consumption, embodied carbon, water use, material specification and operational efficiency. Photography cannot replace that information. It can, however, show how environmental decisions have been incorporated into a real building and how they relate to the work taking place inside it.
This manufacturing plant provides a useful example. Its approach combines rainwater storage, photovoltaic generation and an industrial heat-pump system connected to a natural well beneath the building. These are practical measures rather than decorative additions. Together, they seek to reduce reliance on mains water and grid electricity while moderating the energy needed to heat and cool the factory floor.
The photographic task is therefore not to make the building look ‘green’. It is to construct a visual account in which largely technical and sometimes hidden systems become understandable without losing sight of the ordinary industrial activity they support.
Begin with the work
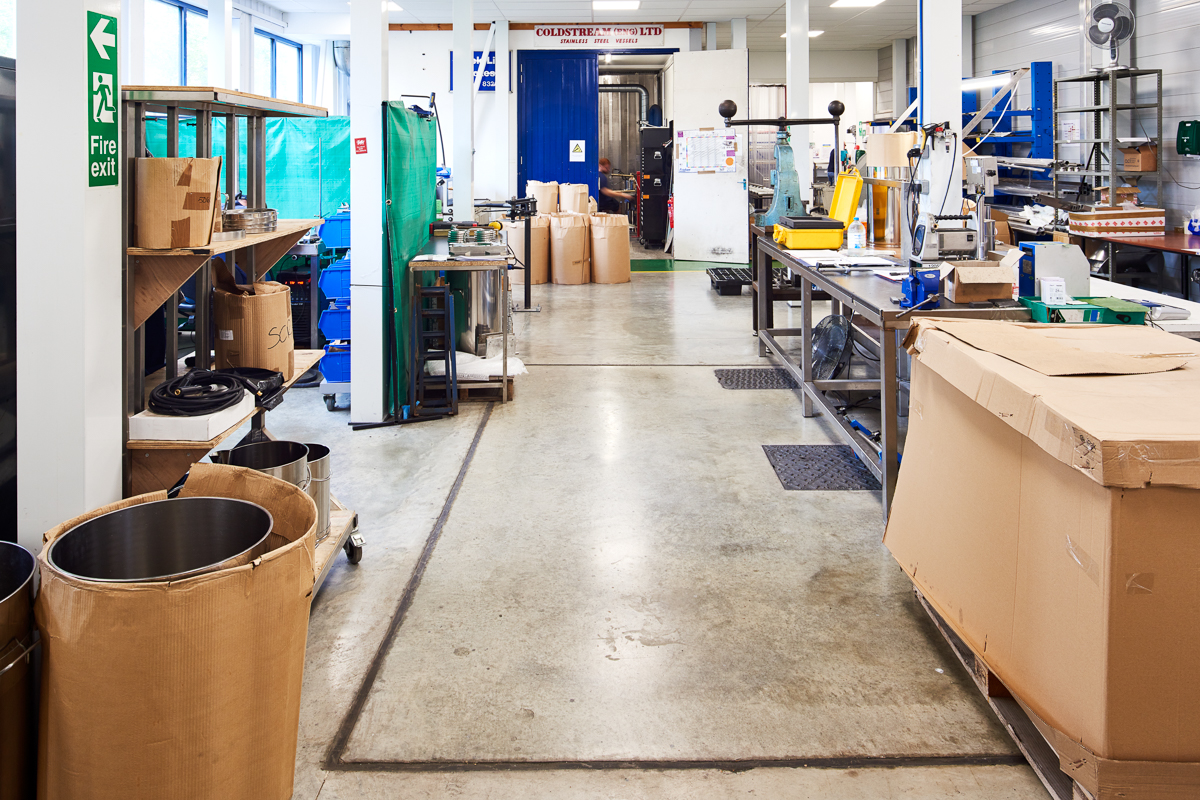
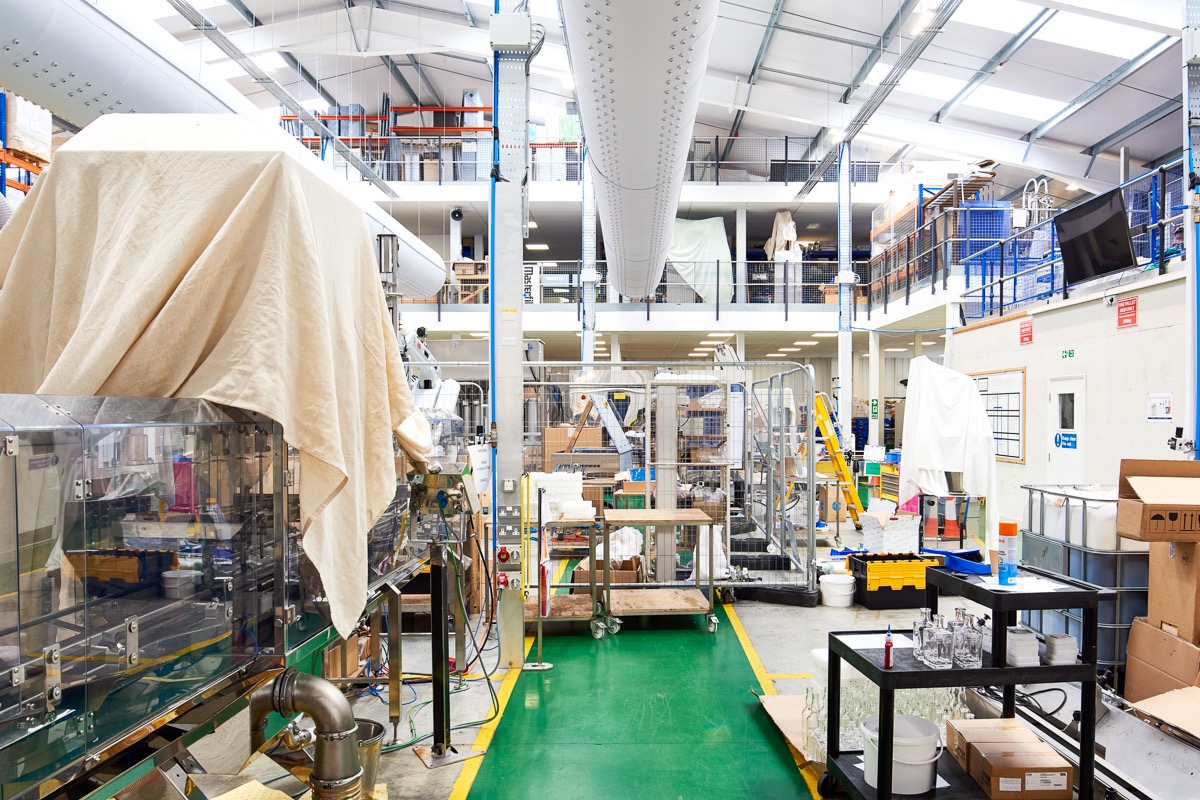
A sustainable building still has to function as a workplace. Starting with the factory floor establishes that essential context: production machinery, storage, circulation, work surfaces and the accumulated objects of daily use. This is the environment whose demand for power, water and thermal control the environmental systems are designed to serve.
These views are intentionally not over-simplified. The building is occupied, operational and visually complex. Removing that evidence would create a cleaner architectural image, but it would weaken the relationship between the infrastructure and its purpose.
Energy at roof level
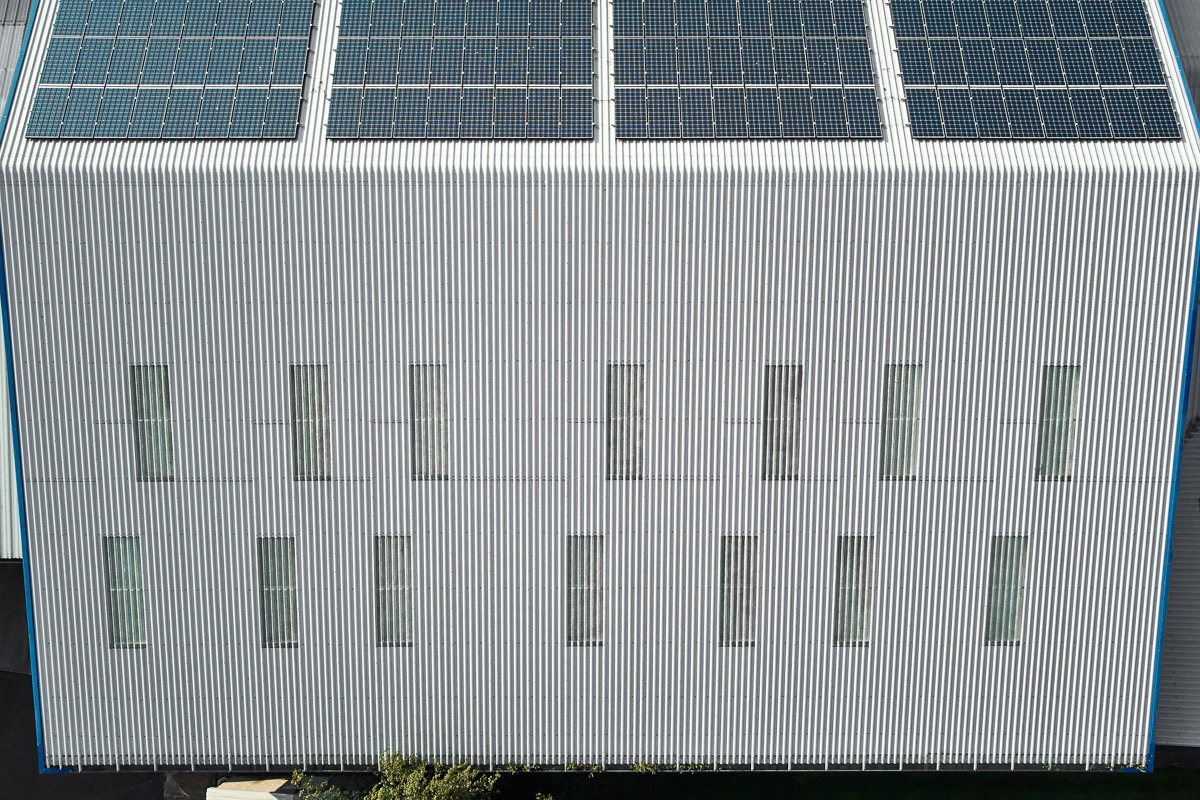
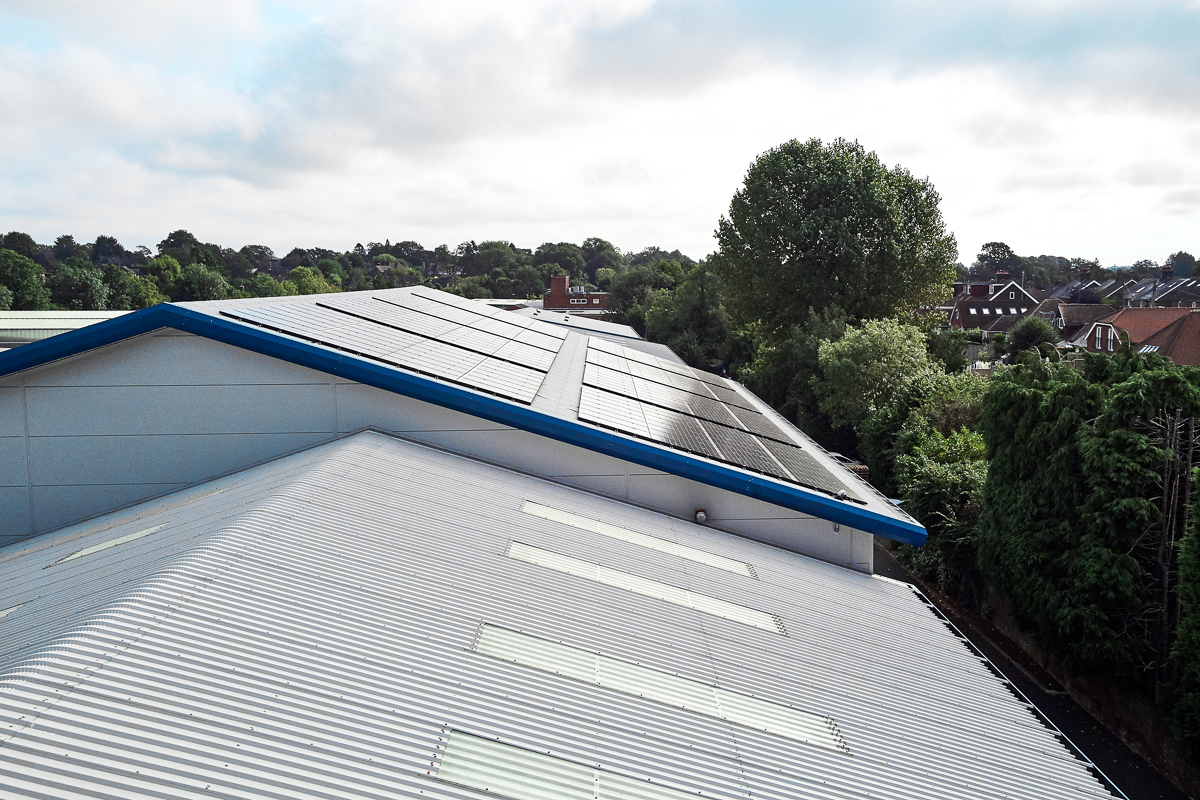
Photovoltaic panels are among the more recognisable elements of sustainable infrastructure, yet a close photograph of a panel says little about the building as a whole. The useful visual relationship is between the array, the roof form and the wider site.
From above, the installation reads as part of the architecture rather than an isolated product. Its scale becomes apparent across the industrial roof, while the oblique view places the plant among neighbouring buildings and mature landscape. The photographs do not quantify generation or suggest that grid power has been eliminated. They show the physical provision made to reduce demand upon it.
Water below the surface
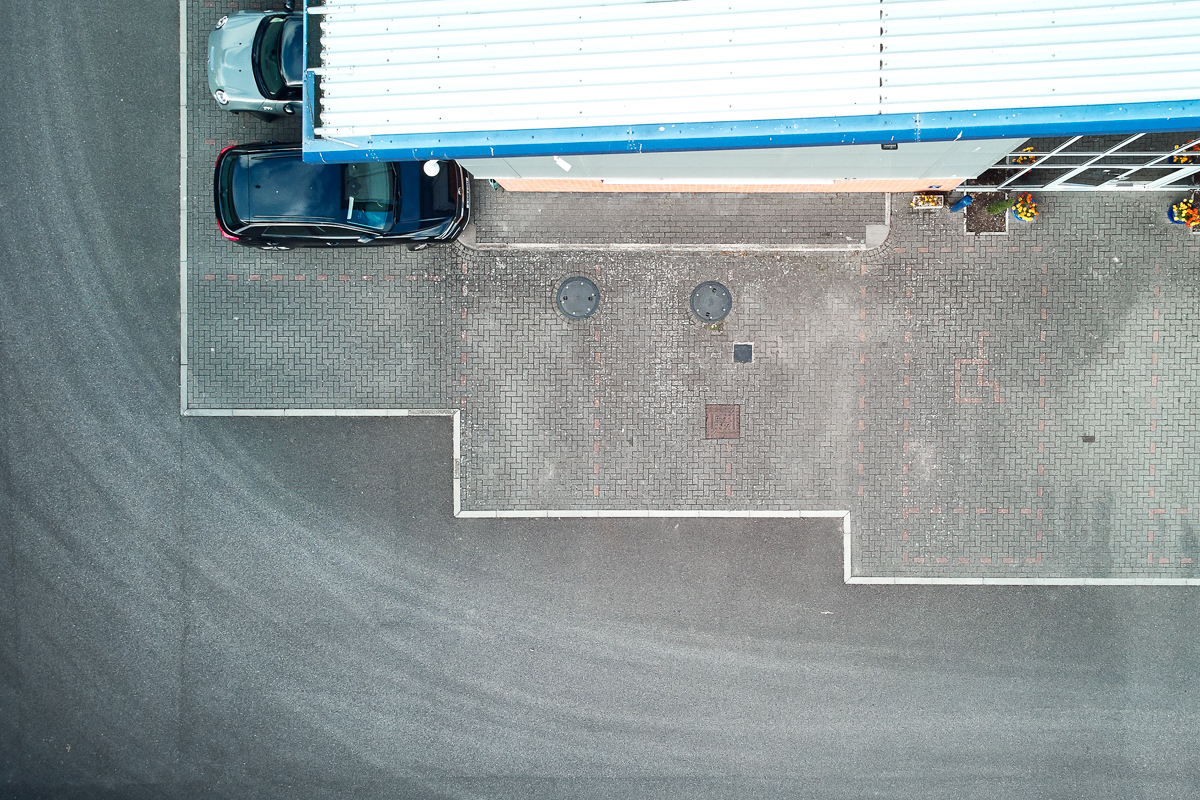
The rainwater system is more difficult to represent because much of it is underground. Collected water is stored beneath the site and used for manufacturing processes; mains water is reserved for drinking and hygiene. The environmental decision is significant precisely because it is largely absent from an ordinary view of the building.
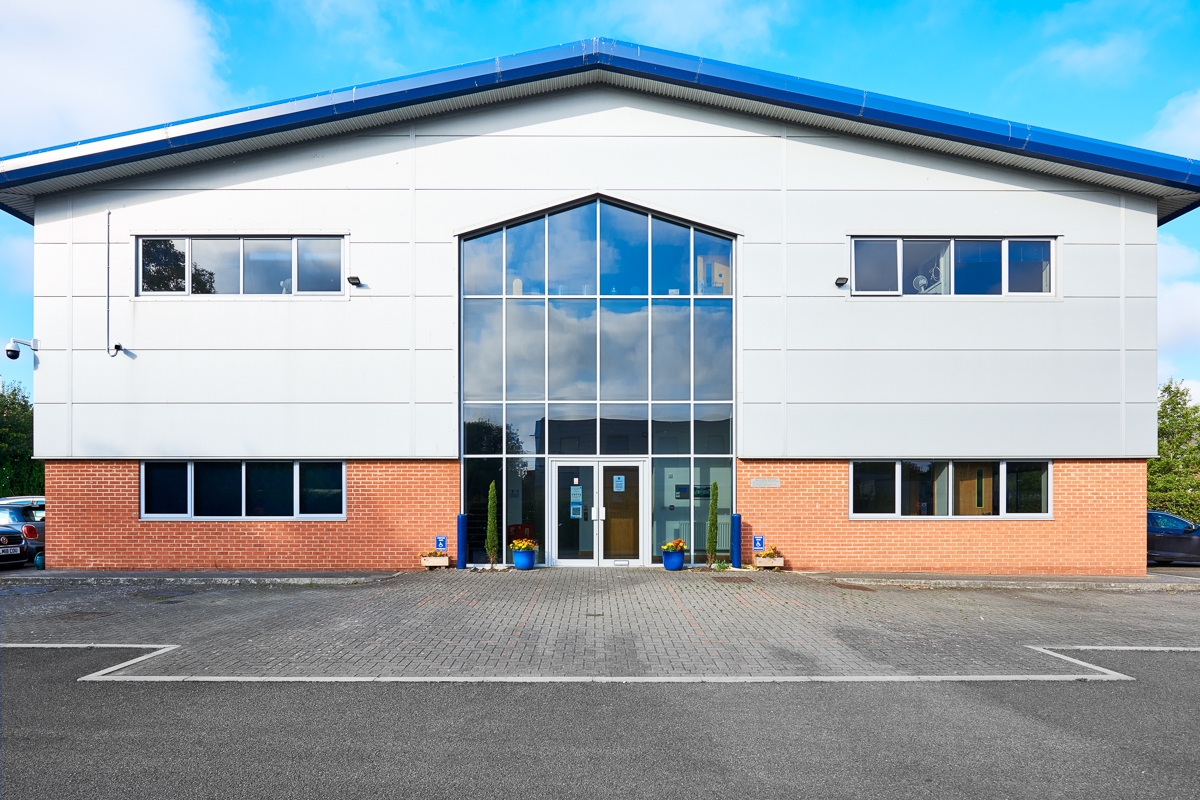
Here, the aerial photograph turns small pieces of surface evidence into the subject. Access covers within the office parking area indicate the presence of the tanks below, while the building frontage provides orientation and scale. Neither image attempts to illustrate the full engineering process. Together they locate a hidden system within the everyday fabric of the site.
Heating and cooling as infrastructure
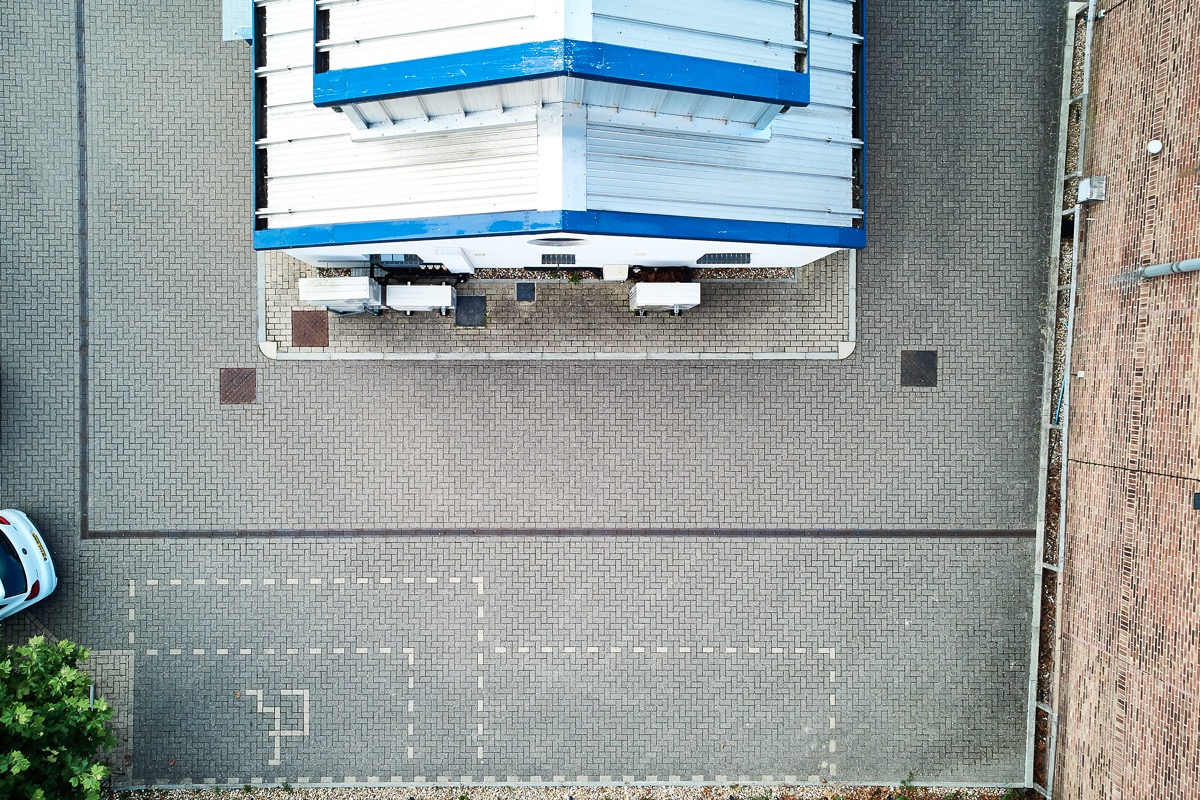
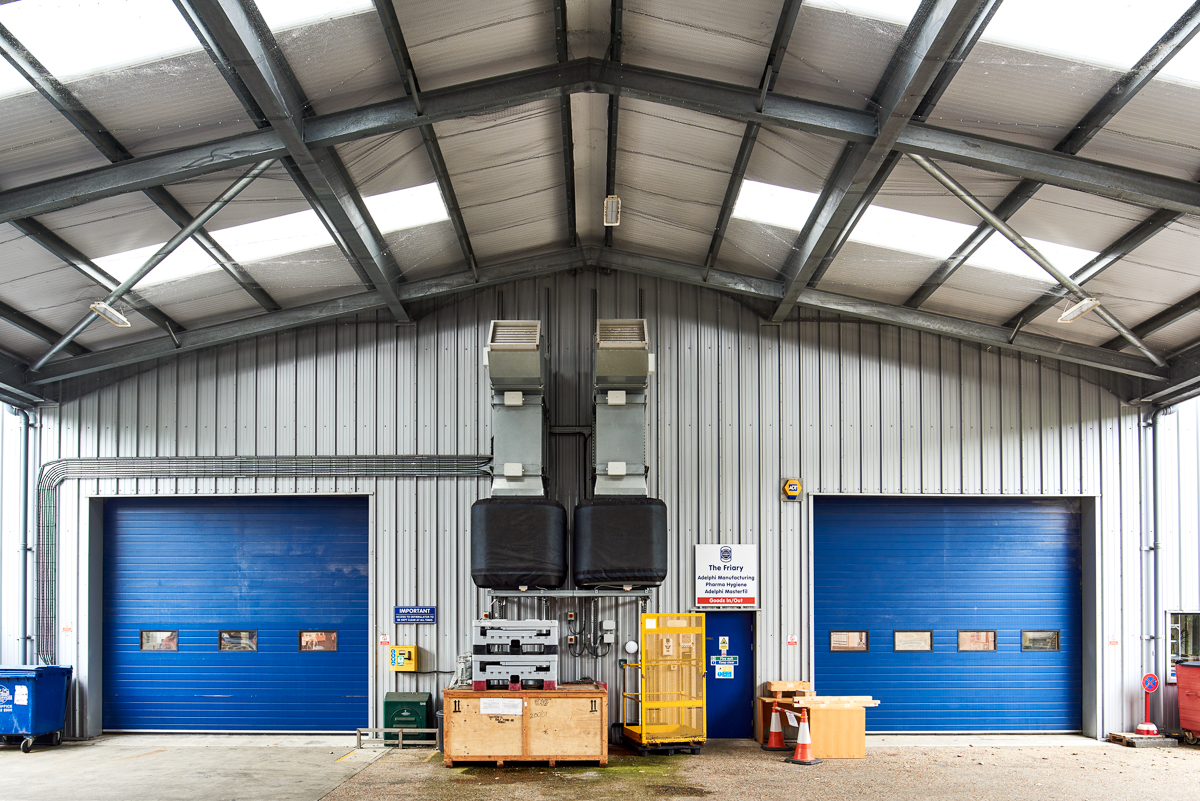
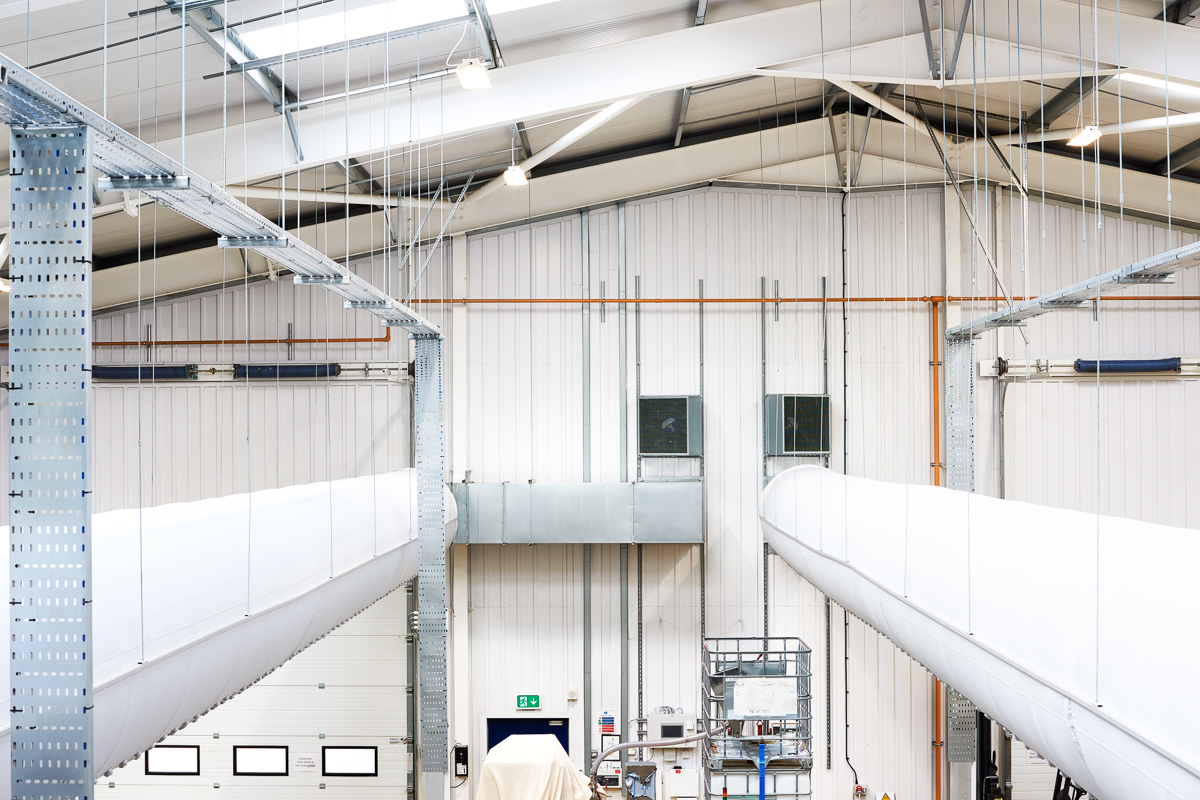
An industrial heat-pump system helps reduce the power required for air conditioning and heating across the factory floor. It makes use of a natural well beneath the building, connecting a resource that cannot be seen directly with a substantial network of external plant, internal equipment and air-distribution ducts.
The sequence matters. A frontal exterior view first records the equipment as part of the existing building. An aerial view then describes its position and footprint. Closer views of the plant and the distribution system show how environmental control extends from the outside of the building into the occupied manufacturing space.
Seen individually, these photographs might be read as records of mechanical equipment. Seen together, they explain a spatial system: source, plant, distribution and use.
Avoiding greenwash
Photography should not be used to exaggerate environmental credentials. A bright sky, clean façade or carefully framed tree cannot demonstrate reduced energy or water use. Those claims require measured information and should remain separate from what an image can genuinely establish.
What photography can provide is visible evidence of intent and implementation. It can show that equipment has been installed, where it sits, how it connects to the building and how the resulting environment is occupied. It can also retain the less polished realities of an operational site, allowing the project to appear credible rather than idealised.
This distinction is especially important when sustainability is presented through websites, awards submissions, press features, case studies and bids. The images should support the written and measured account, not substitute for it.
A visual record of interconnected systems
No single photograph can explain this building’s environmental strategy. Its value emerges through sequence. The exterior establishes the building; the factory floor establishes use; aerial views reveal roof-mounted generation and traces of underground storage; closer photographs connect the heat-pump plant to the internal distribution network.
The resulting set moves between architecture, infrastructure and occupation. It shows sustainability not as a visual style, but as a series of decisions embedded within a working place.
That is where photography is most useful. It cannot prove performance, but it can make the physical evidence legible—with enough clarity, restraint and context for the building to carry its own argument.