
New work in a historic setting is judged through relationships rather than novelty alone. Scale, brick tone, jointing, openings and shadow all affect whether an addition appears deferential, distinct or deliberately in tension with what already exists.
At St Peter Church in Petersham, the extension is not understood as a separate object placed beside an older building. It is encountered through a narrow sequence of paths, walls, graves, planting and thresholds in which old and new construction repeatedly enter the same view.
The architectural question is therefore not whether the addition disappears. It is how it establishes continuity while remaining legible as work of its own time. Photography can make that negotiation visible by moving between the wider setting, the point of connection and the material detail from which the relationship is constructed.
A relationship built through proximity
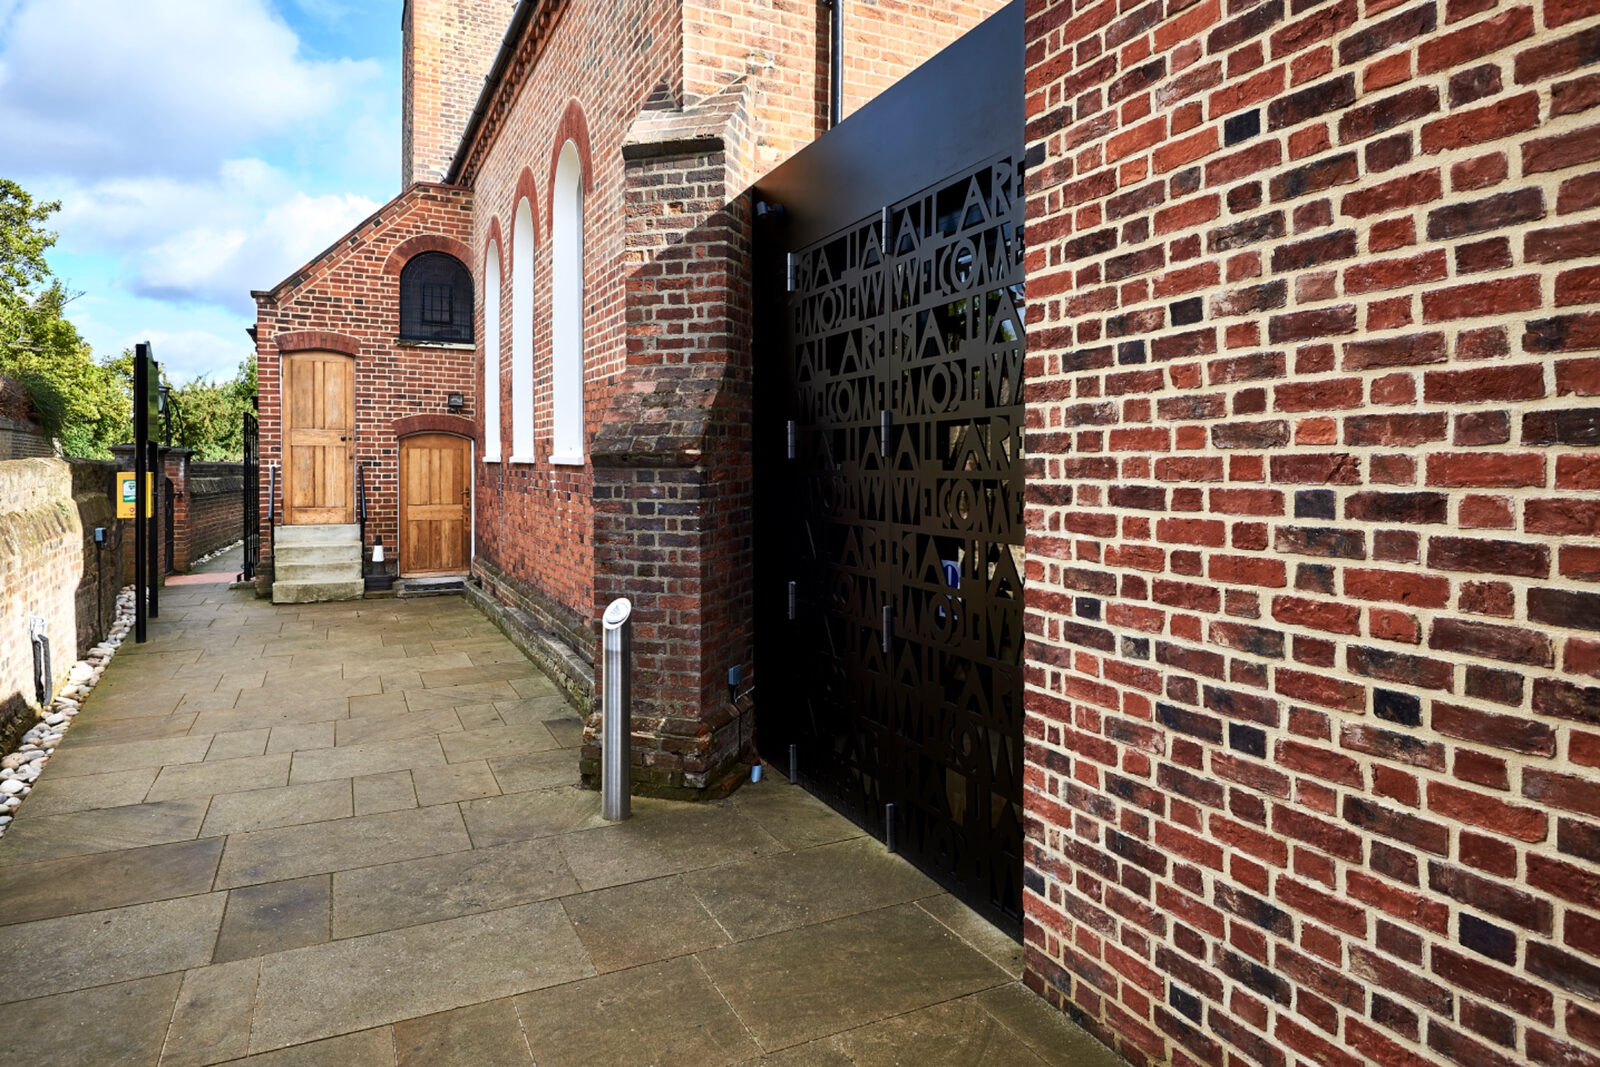
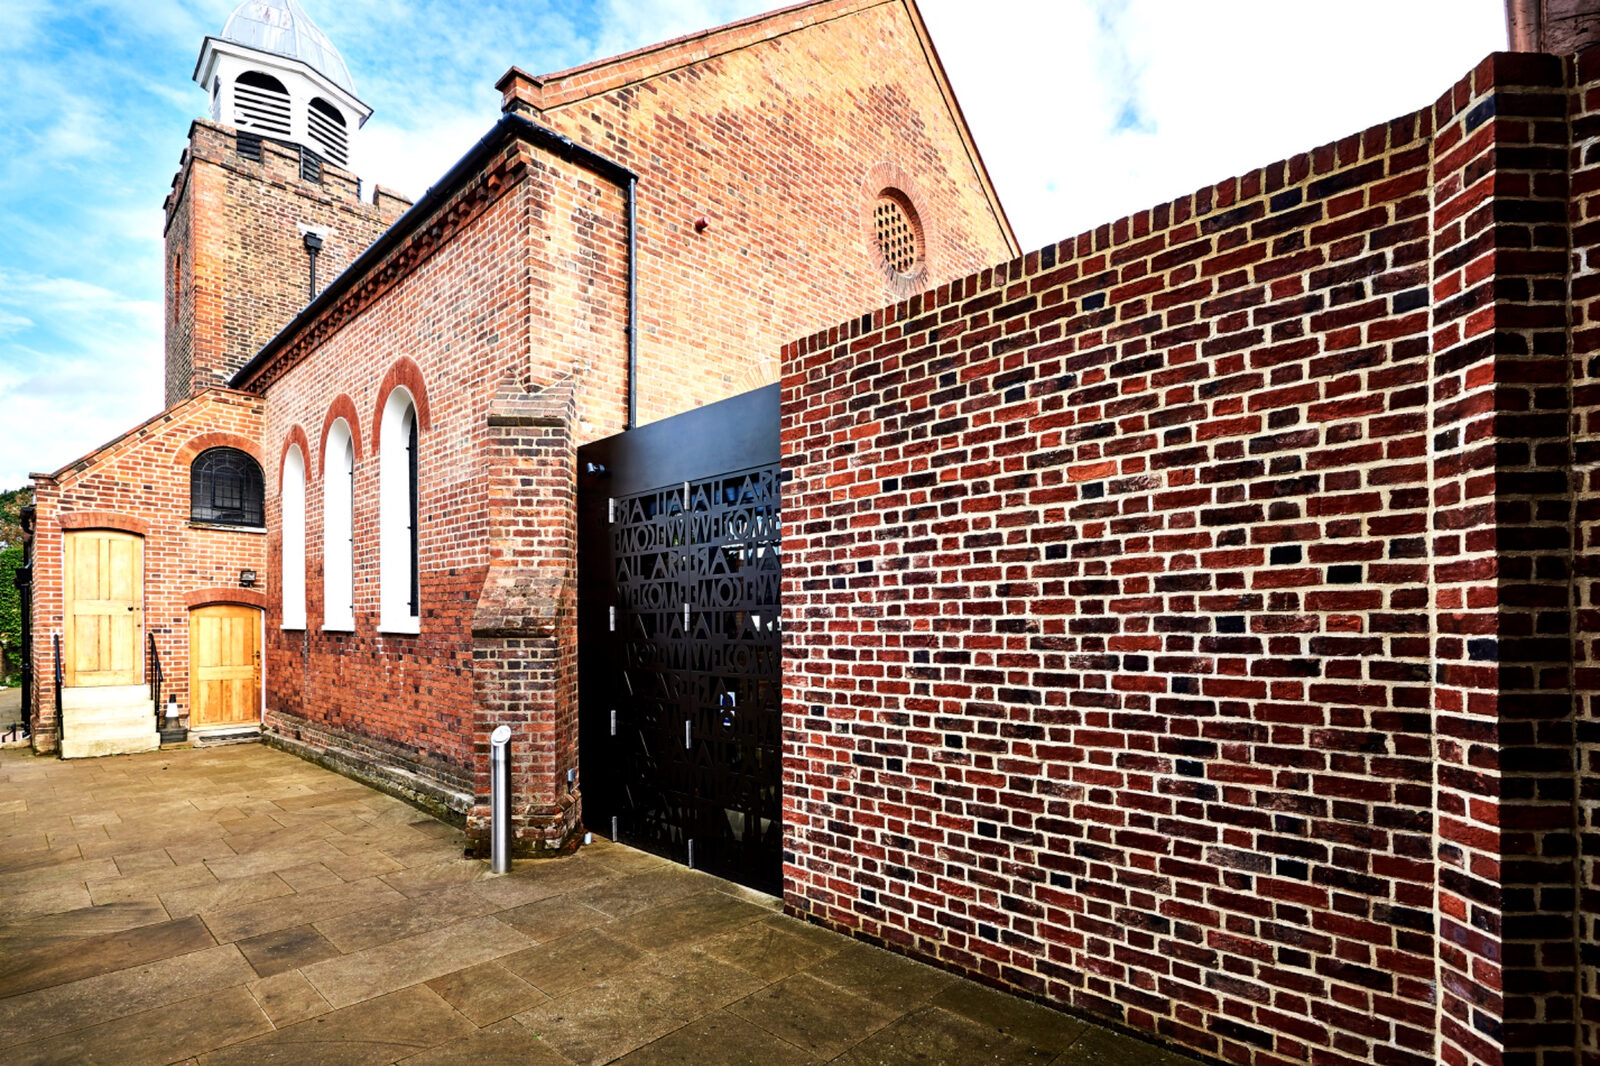
The approach to the extension is compressed. There is no distant, symmetrical position from which the new work can be isolated and read as a complete elevation. The path runs between existing boundary walls and the church, bringing the camera close to both historic masonry and the new brick enclosure.
This proximity is useful. The extension first appears as a continuation of the route: a long wall, a dark opening and a patterned screen set against the irregular mass of the church. Perspective draws the old and new fabric together before their differences in bonding, colour and construction become apparent.
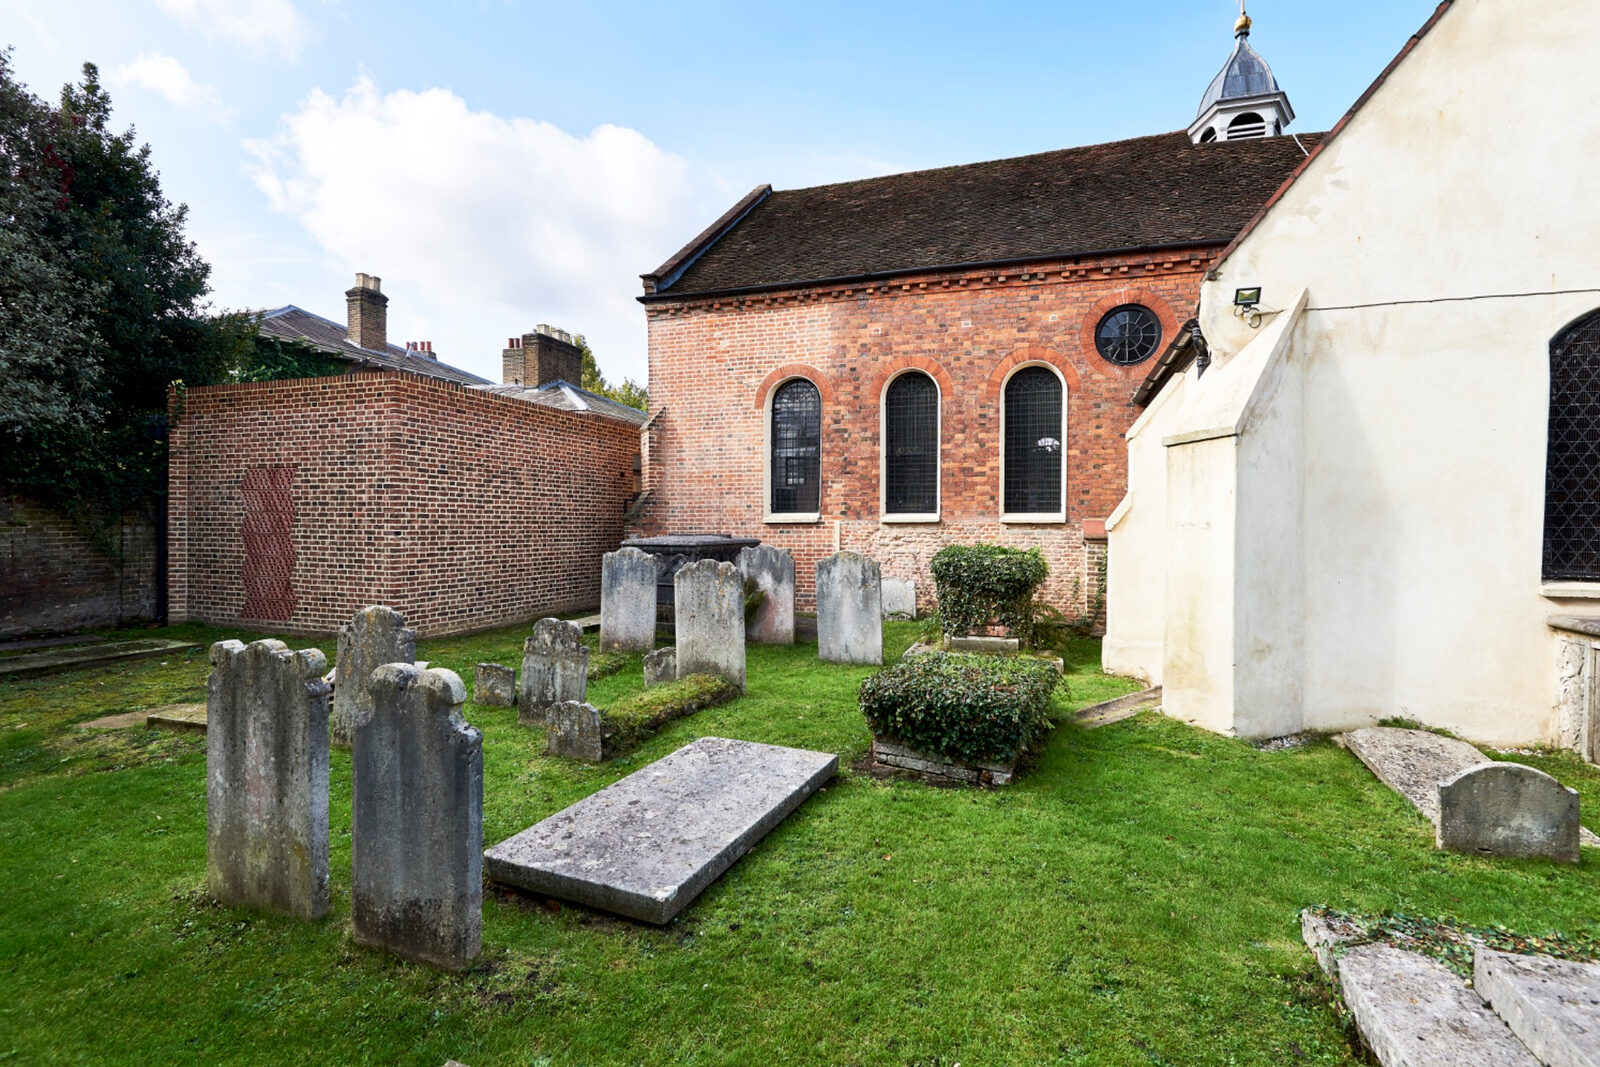
From within the churchyard, the relationship changes again. Gravestones provide a familiar human measure, the grass establishes depth and the mature church occupies the centre of the composition. The extension sits at the edge of that field rather than claiming the foreground. Its position can be understood only through the place it modifies.
Reading the existing fabric
Historic context is often reduced to age or style, but the conditions visible here are more specific. The existing church is made legible through varied brickwork, deep window reveals, stone dressings, roof forms, weathering and the small adjustments accumulated over time. Its character is not produced by one material in isolation, but by the way those elements have settled together.
The surrounding graves and boundary walls are equally important. They extend the architectural setting beyond the church elevation and give the site a slower chronology. Their worn surfaces and irregular positions prevent the place from reading as a cleared setting prepared for a new object.
Photography has to retain enough of this evidence for the contemporary work to be judged properly. If the church becomes only a picturesque background, the extension loses the conditions that explain its scale and restraint.
Brick as a shared material, not an imitation
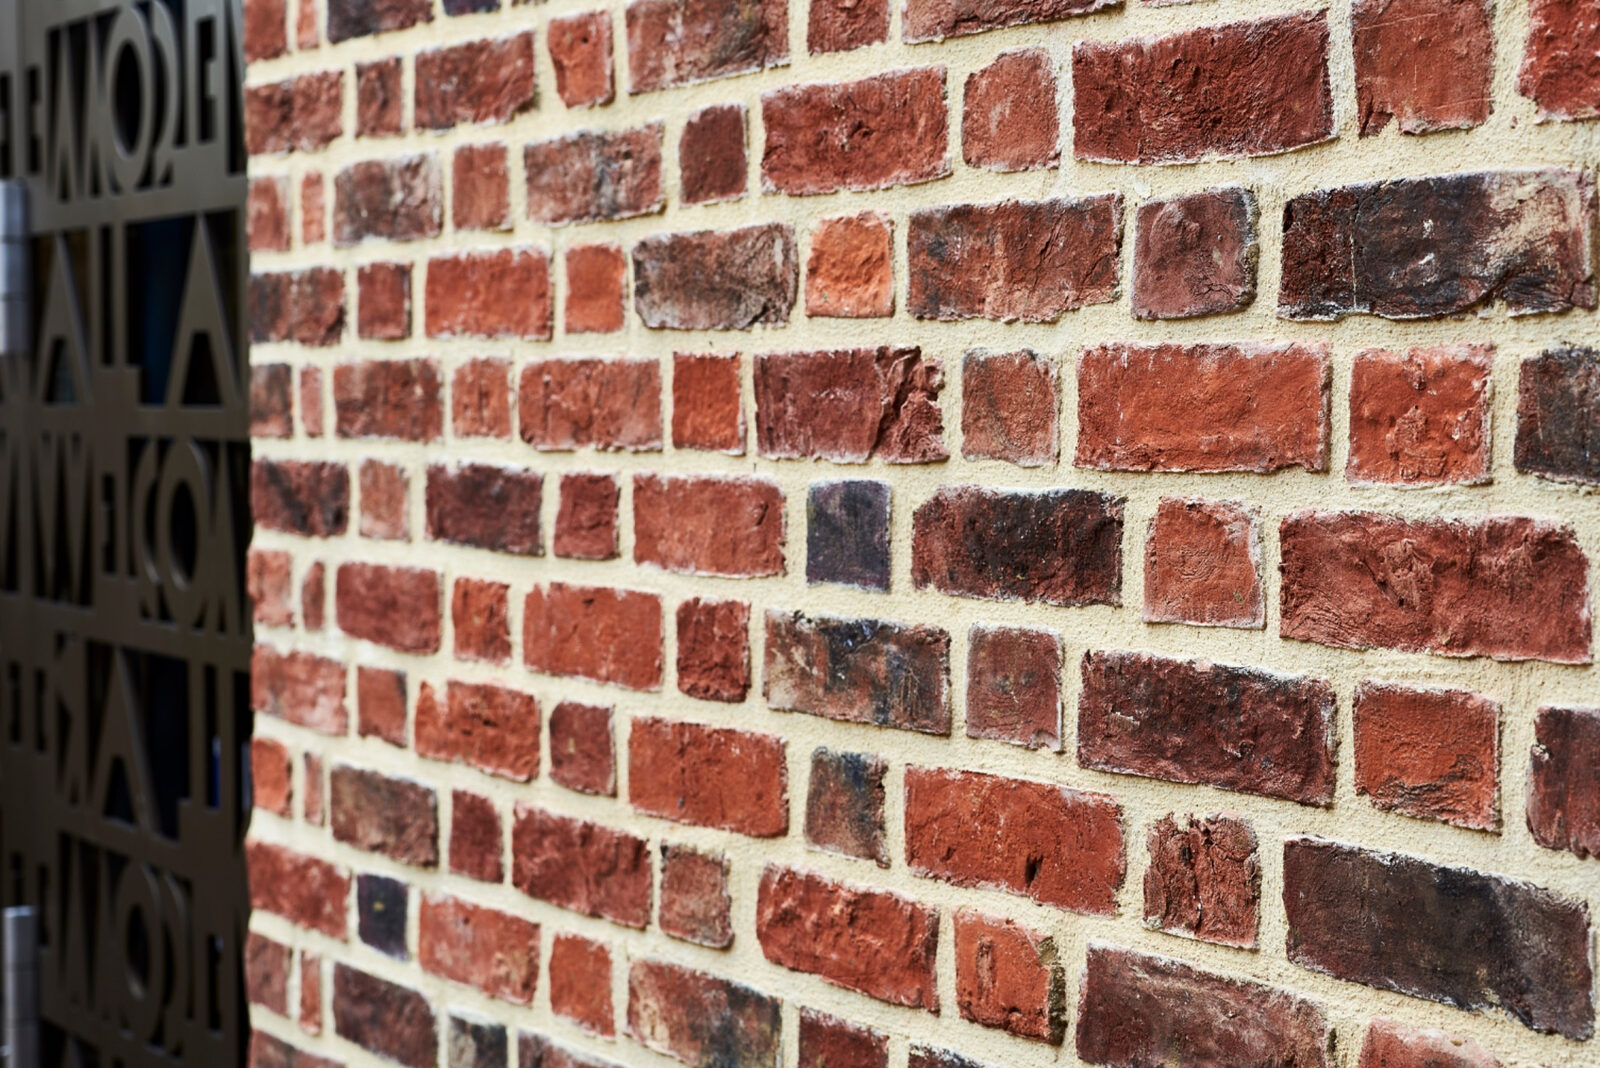
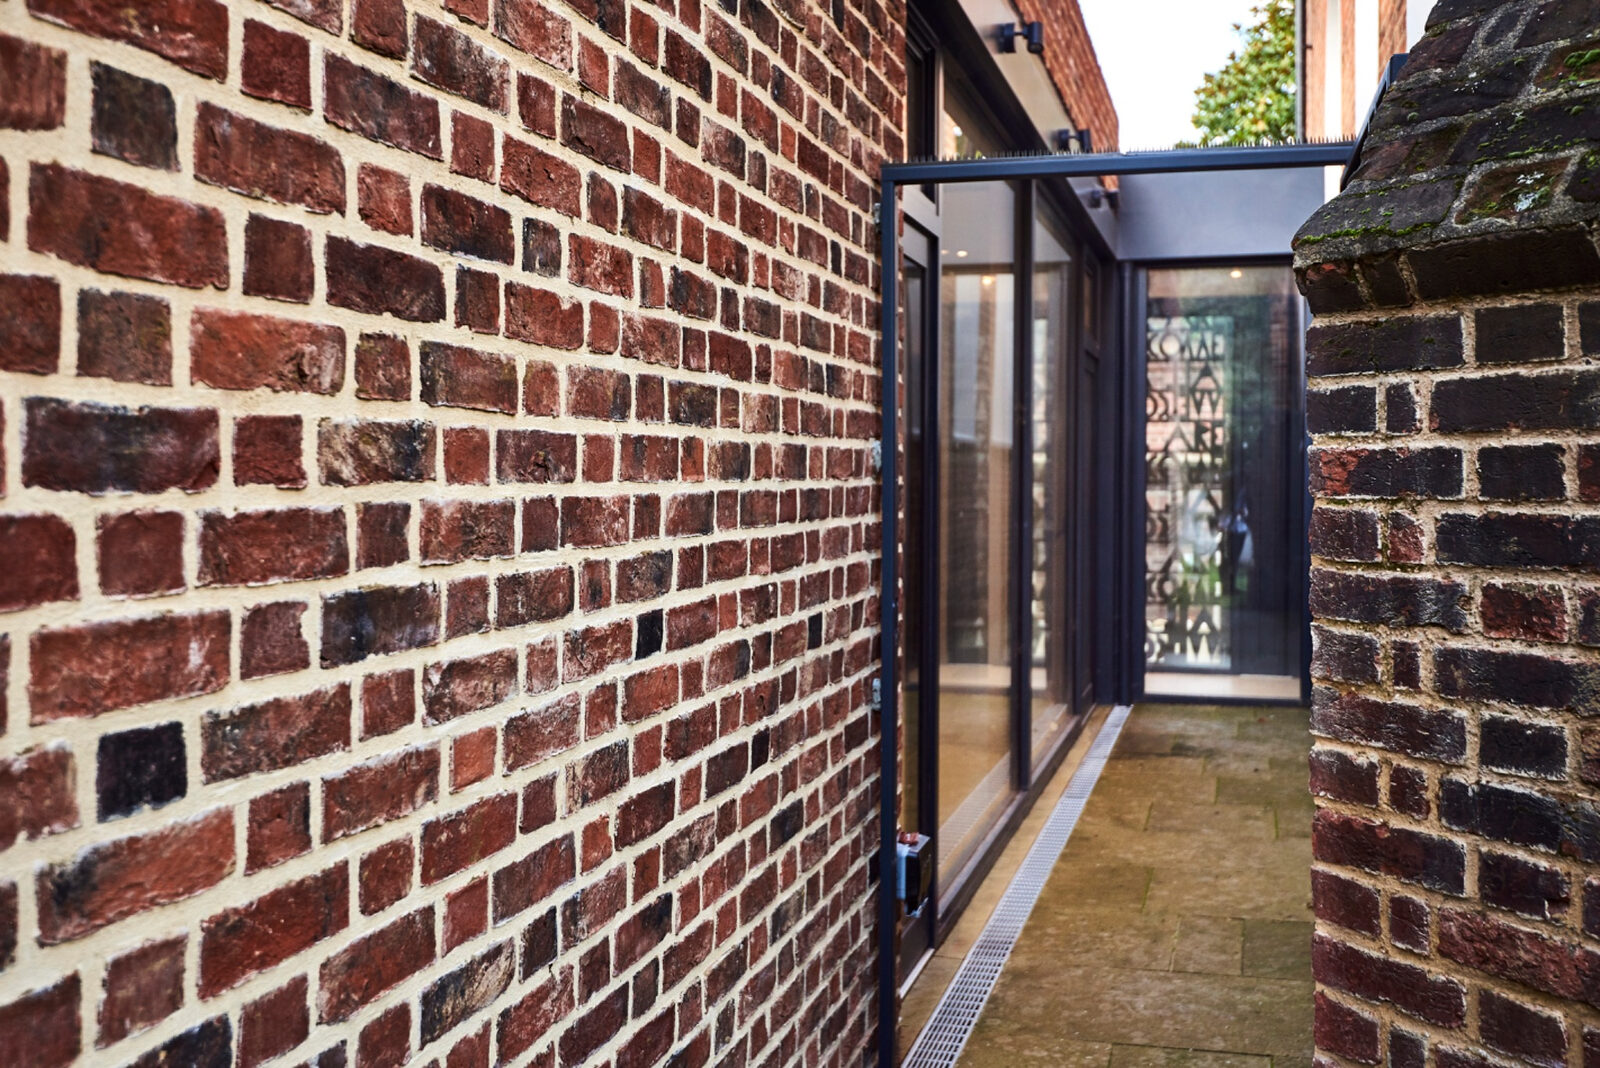
Brick provides the most immediate connection between the two periods of construction. Yet matching colour alone would not create continuity. Unit size, surface variation, mortar tone, joint depth and the way light is held across the wall all influence whether the new work feels related to the existing fabric.
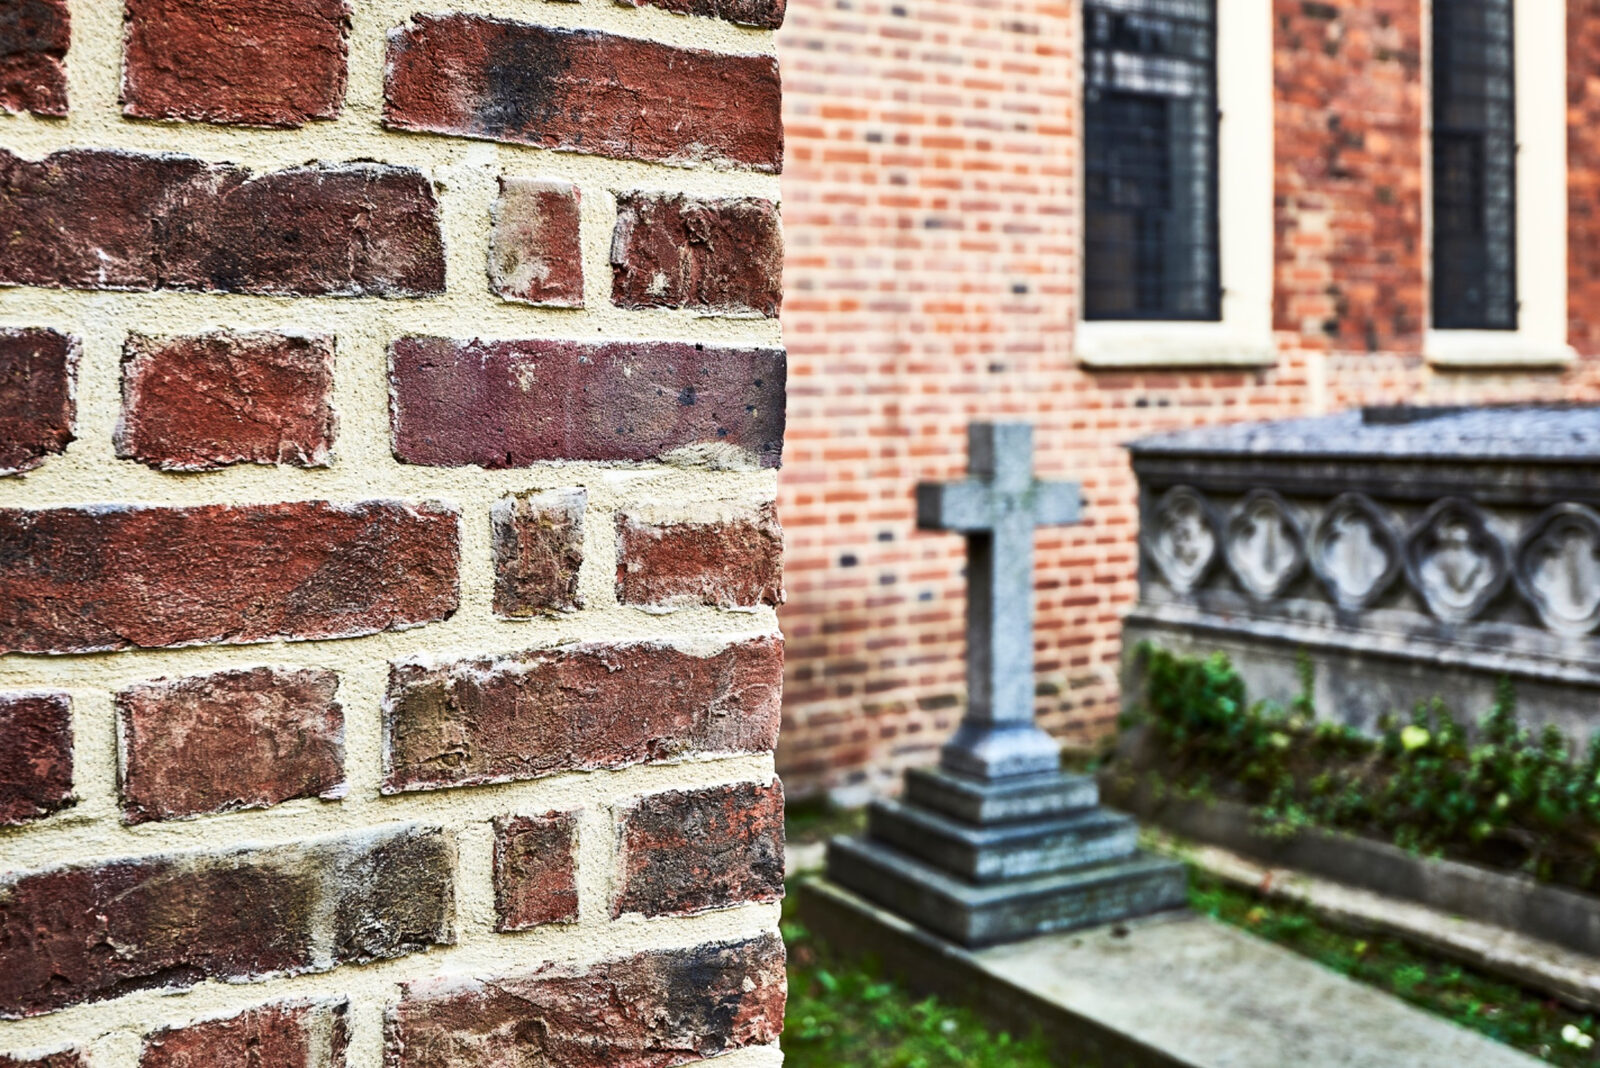
The new wall uses a varied red brick with pale, clearly expressed joints. At a distance this creates a tonal relationship with the church. At close range the construction remains distinct: the courses are more regular, the joints more consistent and the wall belongs visibly to a contemporary phase of work.
That distinction matters. A convincing addition does not need to reproduce the marks of age. It can acknowledge the material weight and grain of the existing building while allowing precision, junctions and workmanship to reveal when it was made.
The screen as a contemporary layer
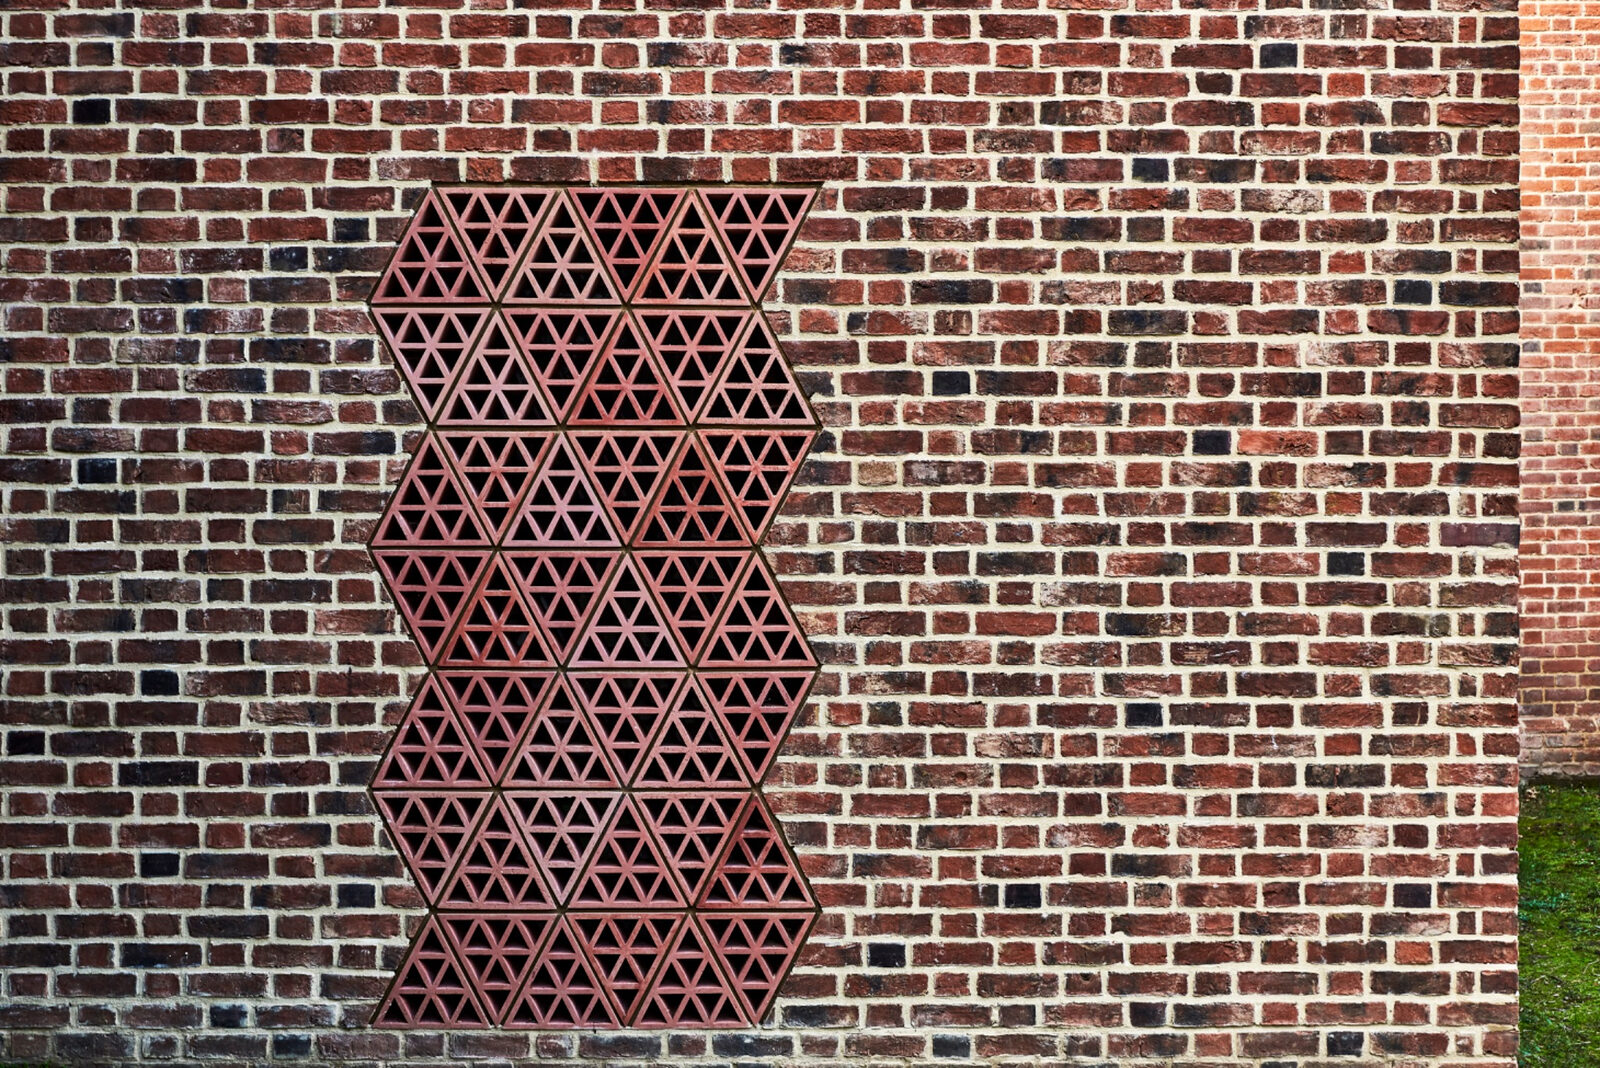
The perforated metal screen introduces a different material and a finer scale of construction. Its pattern sits between openness and enclosure: from some positions it reads as a dark plane; from others it allows glimpses through to brickwork and the space beyond.
Rather than imitating an historic gate or window, the screen develops its own architectural language. The repeated geometry is precise and lightweight against the mass of the masonry. Its colour allows it to recede in the wider view, while the density of the pattern rewards closer attention.
This is where the addition is most visibly of the present. The screen does not compete with the church through scale. It creates distinction through fabrication, depth and filtered visibility.
Thresholds and movement
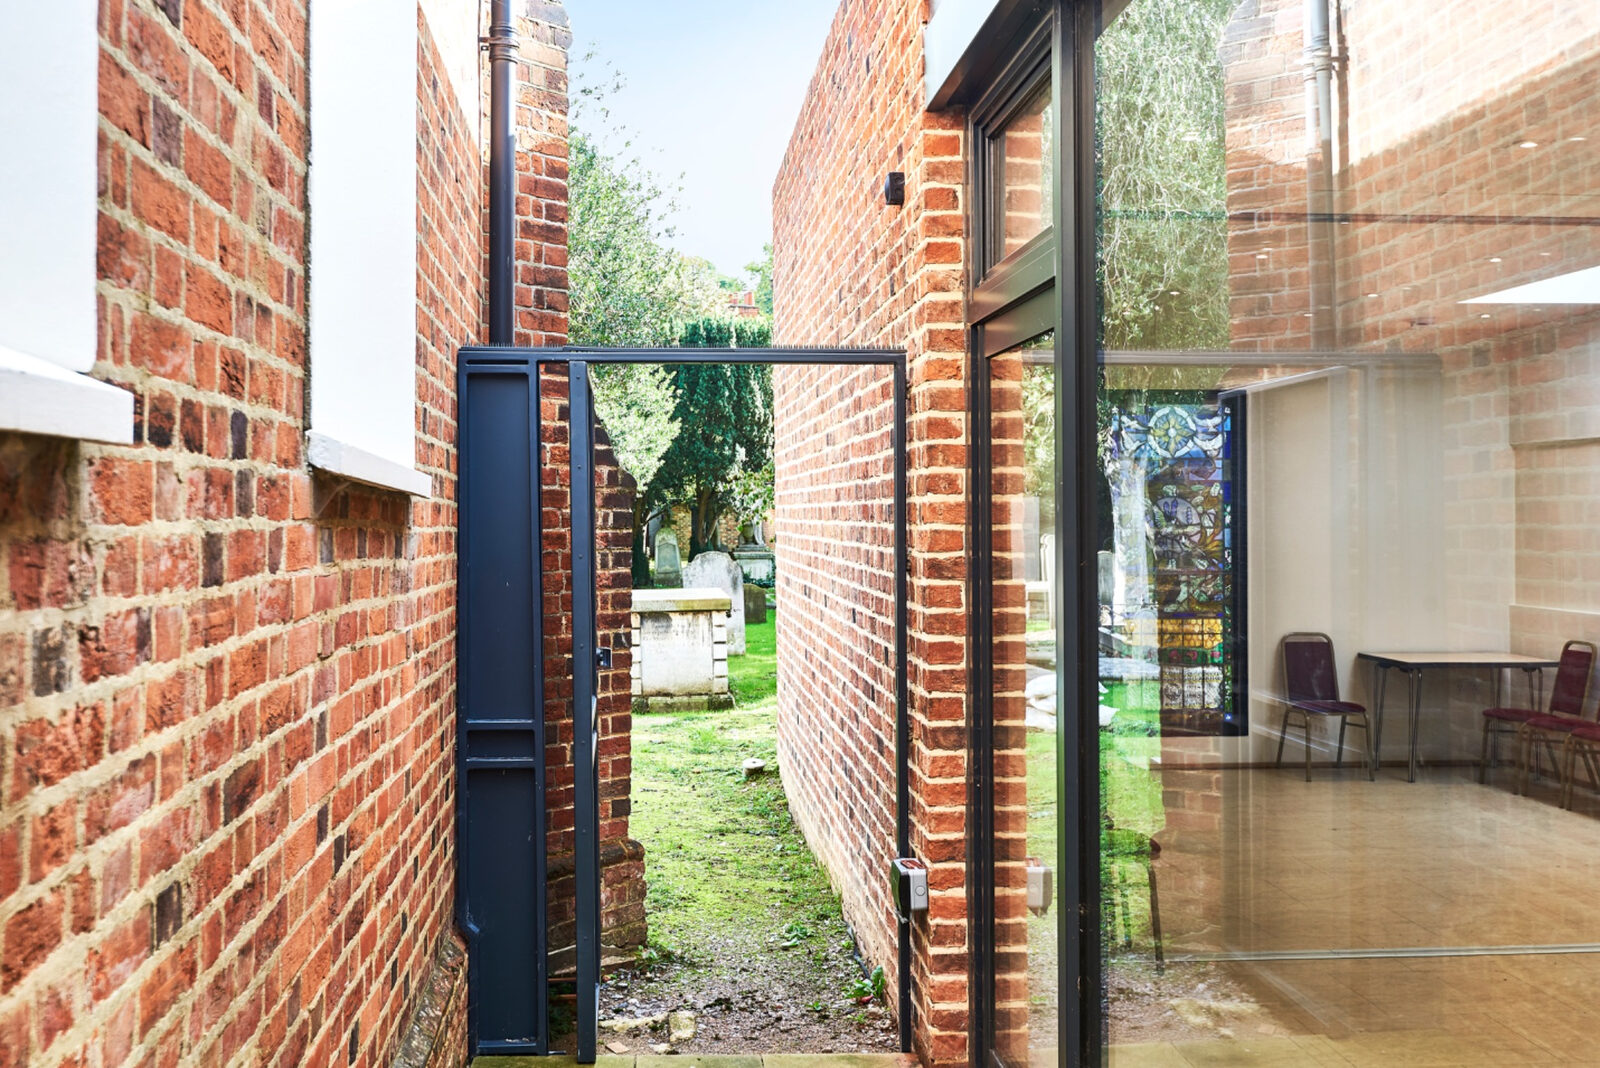
The extension is also understood through movement. Narrow external spaces lead towards glazed doors and openings; brick walls approach one another, separate and reveal the churchyard beyond. These are not secondary circulation spaces. They are the points at which the relationship between new and existing construction becomes physically experienced.
Glazing changes the reading of the masonry. Reflections carry planting, graves and daylight across the new enclosure, while views through the glass connect interior occupation with the churchyard. The threshold remains visually open even where the architecture has to provide a controlled boundary.
A photograph taken directly towards the glazed connection records several spaces at once: the passage in the foreground, the frame of the new opening, the interior beyond and a further view back into the landscape. The architecture is revealed as a sequence rather than a façade.
Historic settings resist visual tidying
Places such as this carry evidence that a more controlled architectural image might be tempted to remove: staining, moss, uneven brick, service fittings, graves, planting and objects associated with daily use. Some temporary distractions can be excluded, but excessive tidying would weaken the character of the site.
The task is to distinguish visual noise from architectural evidence. Weathering shows how materials have endured. Graves explain the ground as a churchyard rather than an abstract lawn. Mature planting affects light, visibility and the route by which the extension is approached. Existing walls compress the space in which the new work had to be made.
Retaining these conditions gives the photographs credibility. It also prevents the contemporary intervention from appearing easier or more autonomous than it is.
Building a photographic sequence
No single view can describe the full architectural relationship. A general photograph explains position and massing, but cannot show the texture of mortar or the depth of the screen. A detail can reveal the precision of a junction, but may conceal the churchyard that gives it meaning.
The sequence therefore moves deliberately between scales. The approach establishes how the extension is encountered. Wider views place it against the church and graves. Close photographs compare brick, joints and weathering. The screen and glazed passage describe how the new work controls views and movement.
Together, the images allow the addition to be understood as both construction and intervention: something made from individual materials, but also something that changes an existing spatial and historic condition.
Difference and continuity
A successful image of new architecture in an historic setting should be able to hold two readings at once. The contemporary intervention must remain clearly of its own time, while the scale, material, structure and history to which it responds remain equally visible.
At St Peter Church, continuity is not produced through literal copying. It emerges through alignment, proportion, brick tone, the depth of openings and the careful occupation of limited space. Difference is carried by the precision of the new masonry, the perforated screen and the glazed thresholds.
Photography makes that balance legible by refusing to separate the addition from its surroundings. The new work is not diminished by the church, graves or weathered walls. Those elements provide the evidence through which its decisions can be understood.
The resulting record describes something an isolated photograph of either the old building or the new addition could not: the architecture that exists specifically at the point where the two meet.