
A tall building is rarely understood through its elevation alone. Height is only one component of architectural scale. A tower becomes legible through its relationship with the ground, neighbouring buildings, infrastructure, topography and the wider pattern of the city.
Hong Kong makes those relationships particularly visible. Towers rise from a city that is already vertically organised: steep terrain, podiums, elevated walkways, transport infrastructure and closely packed buildings continually alter the level from which architecture is encountered. A building may appear monumental from one street and almost absorbed into the urban field from another.
For architectural photography, this creates a useful distinction between photographing a building as an object and photographing it as part of an urban system.
The tower and the urban field
Two International Finance Centre is a particularly clear example. Designed by César Pelli, it follows the recognisable tradition of the freestanding commercial skyscraper: a slender vertical shaft, strongly defined crown and relatively restrained façade. Seen in isolation, those characteristics describe the architecture but say comparatively little about its scale.
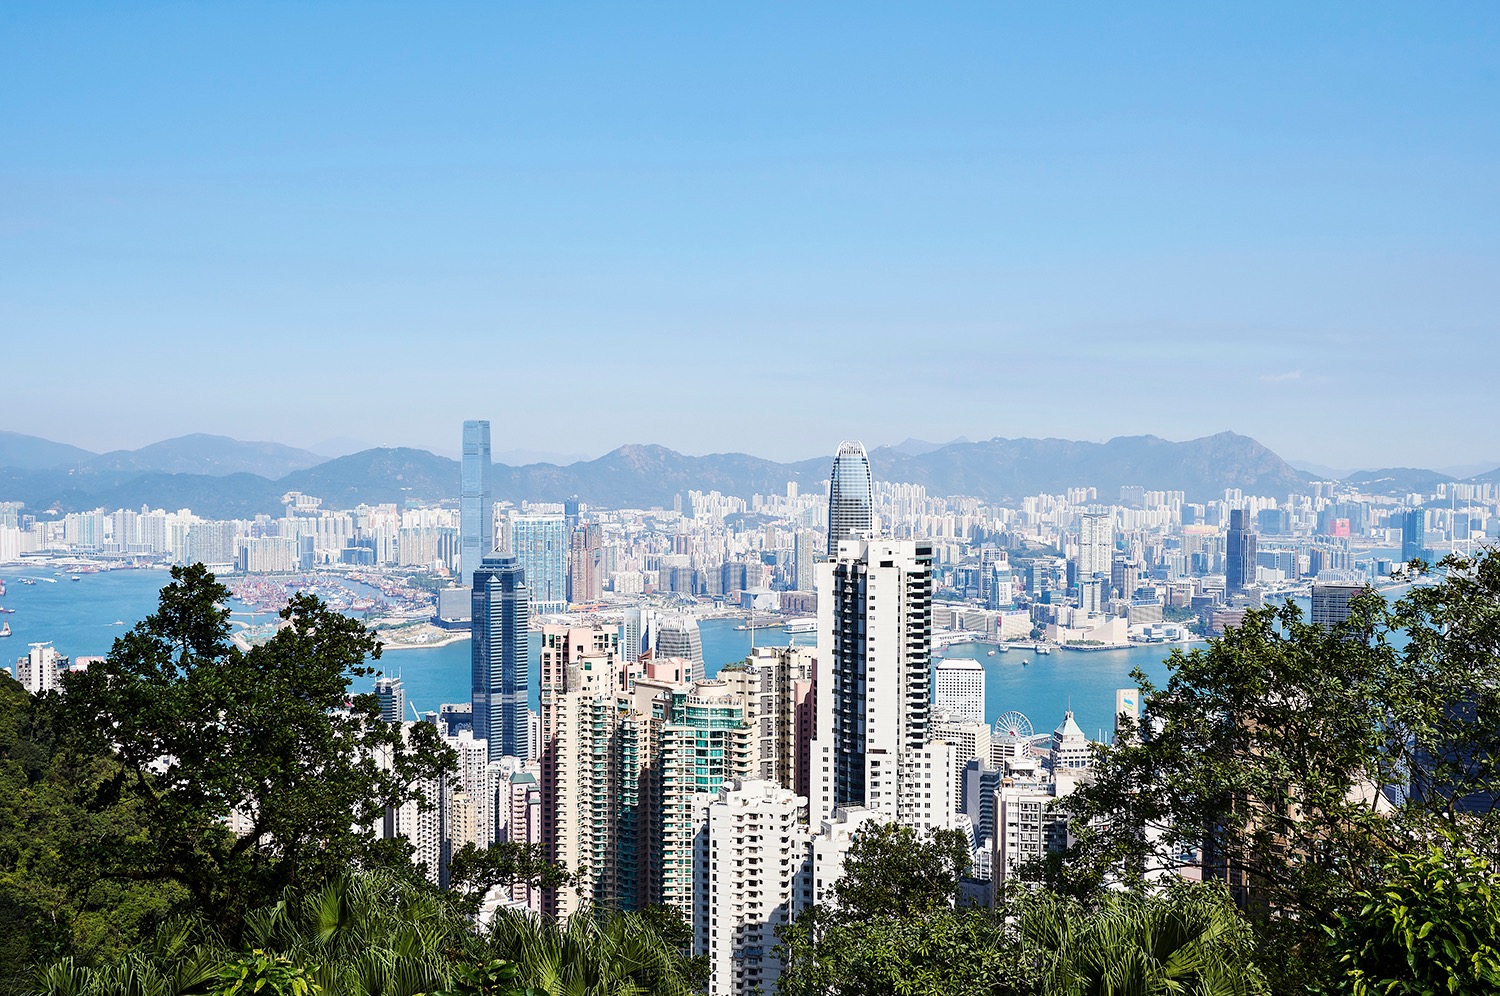
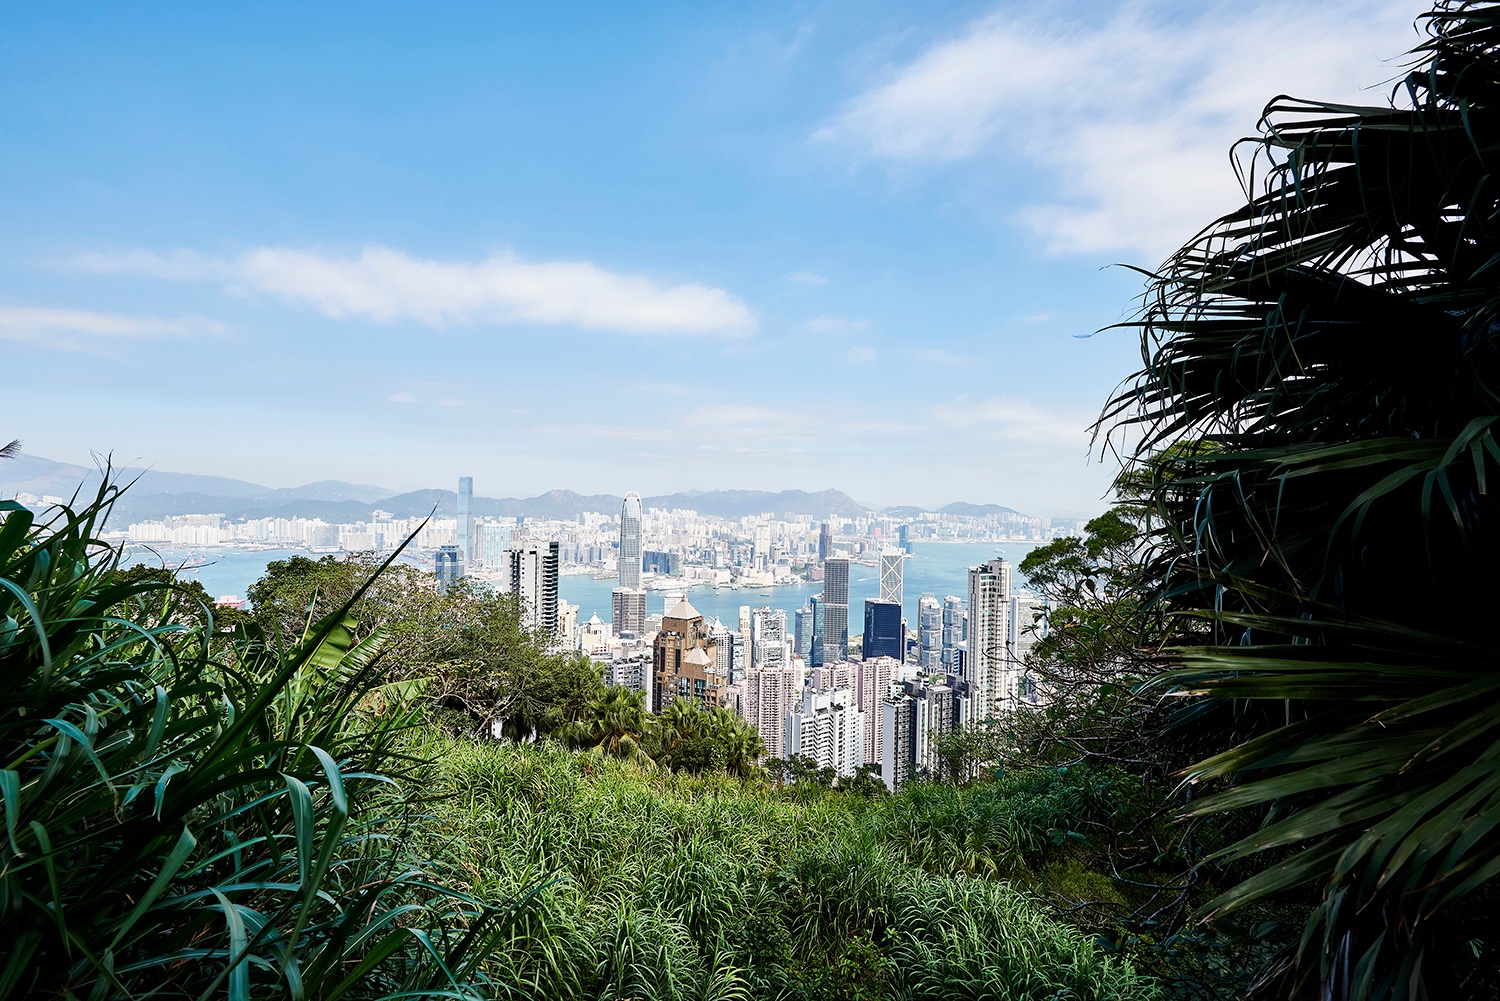
From higher ground, the building becomes part of a much larger section through Hong Kong. Residential towers descend towards Victoria Harbour, the commercial centre occupies reclaimed land below, Kowloon continues beyond the water and mountains form a second horizon behind it.
The tower remains recognisable, but it no longer dominates simply because of its height. Its scale is established through its position within a field of other vertical forms and through the geography that contains them. The distant view allows the city to be read as a continuous construction extending from hillside to harbour rather than as a collection of isolated objects.
Scale through adjacency
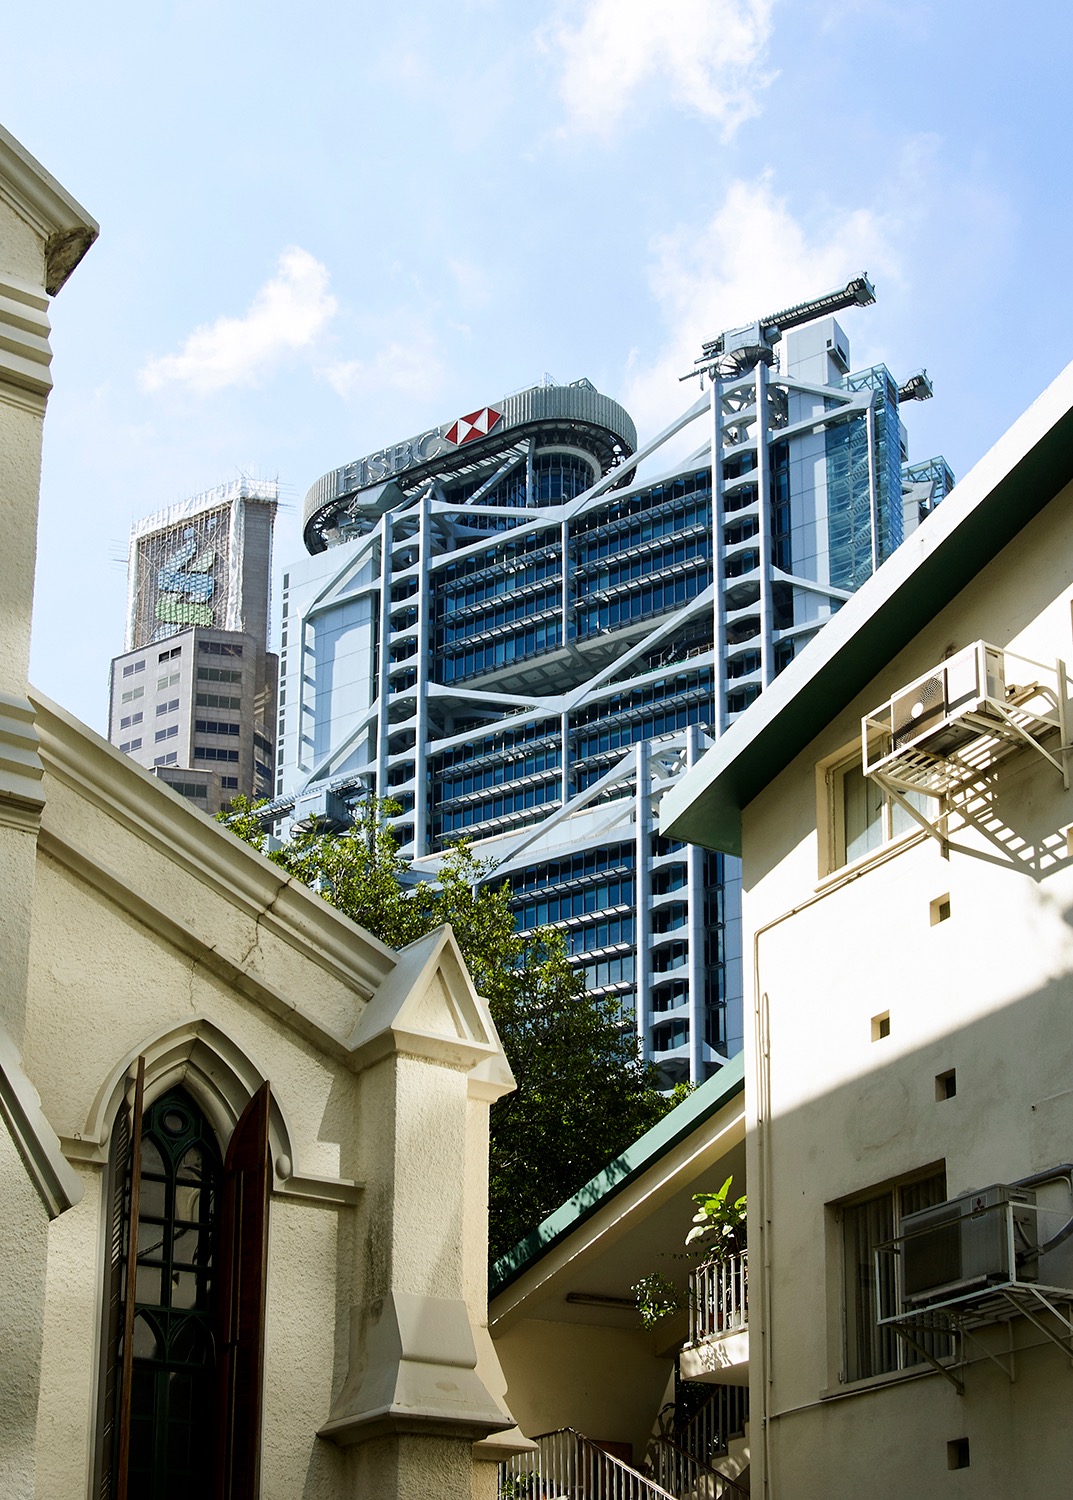
The HSBC Main Building, designed by Foster Associates, offers a different account of scale. Its architecture is expressed through a visible structural frame, suspended floor plates and large external components rather than through a conventional masonry elevation.
From within the surrounding streets, however, the whole building cannot be read at once. It appears behind lower buildings, roofs and vegetation.
That partial view is architecturally informative.
The relatively small foreground structures establish a domestic or civic scale against which the much larger structural frame becomes understandable. The HSBC building is no longer simply a high-tech elevation. Its oversized bracing, suspended floor zones and structural depth become apparent because they sit behind architecture constructed at a completely different scale.
The city effectively supplies the measuring device.
This is one reason that eliminating foreground obstruction is not always desirable in architectural photography. A completely unobstructed elevation may give the clearest description of a façade, while simultaneously removing the spatial evidence that explains the building’s size.
Buildings are encountered from the ground
Scale also depends on where the observer stands. The city is not normally experienced from the distant viewpoints that make its organisation easiest to explain. It is encountered from pavements, gardens, entrances and the spaces immediately beneath buildings.
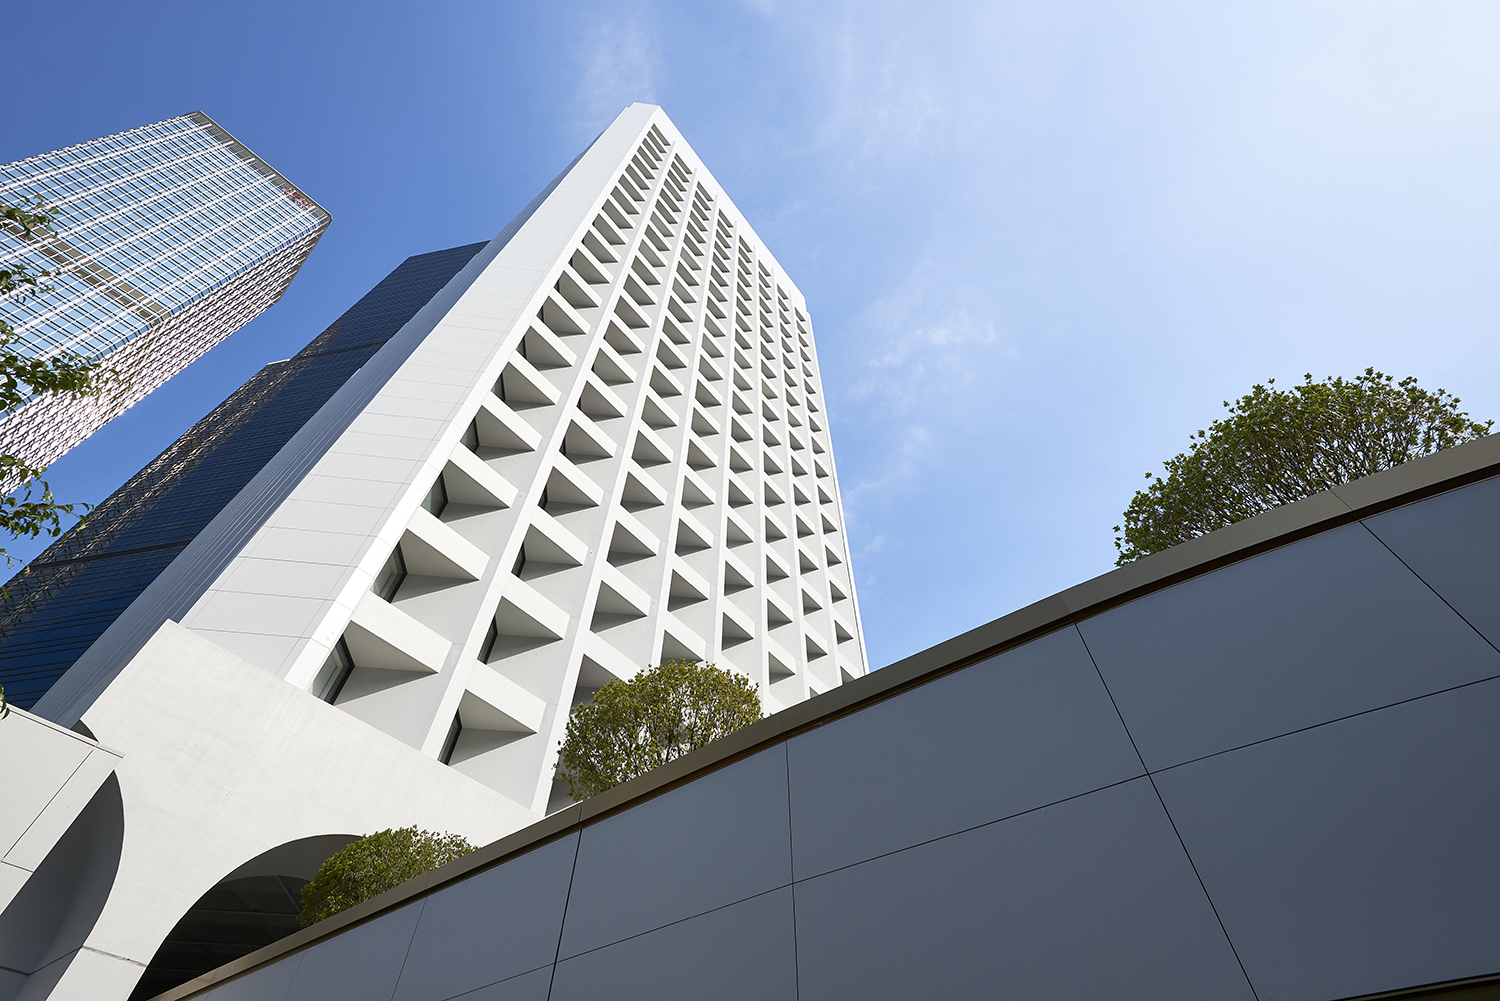
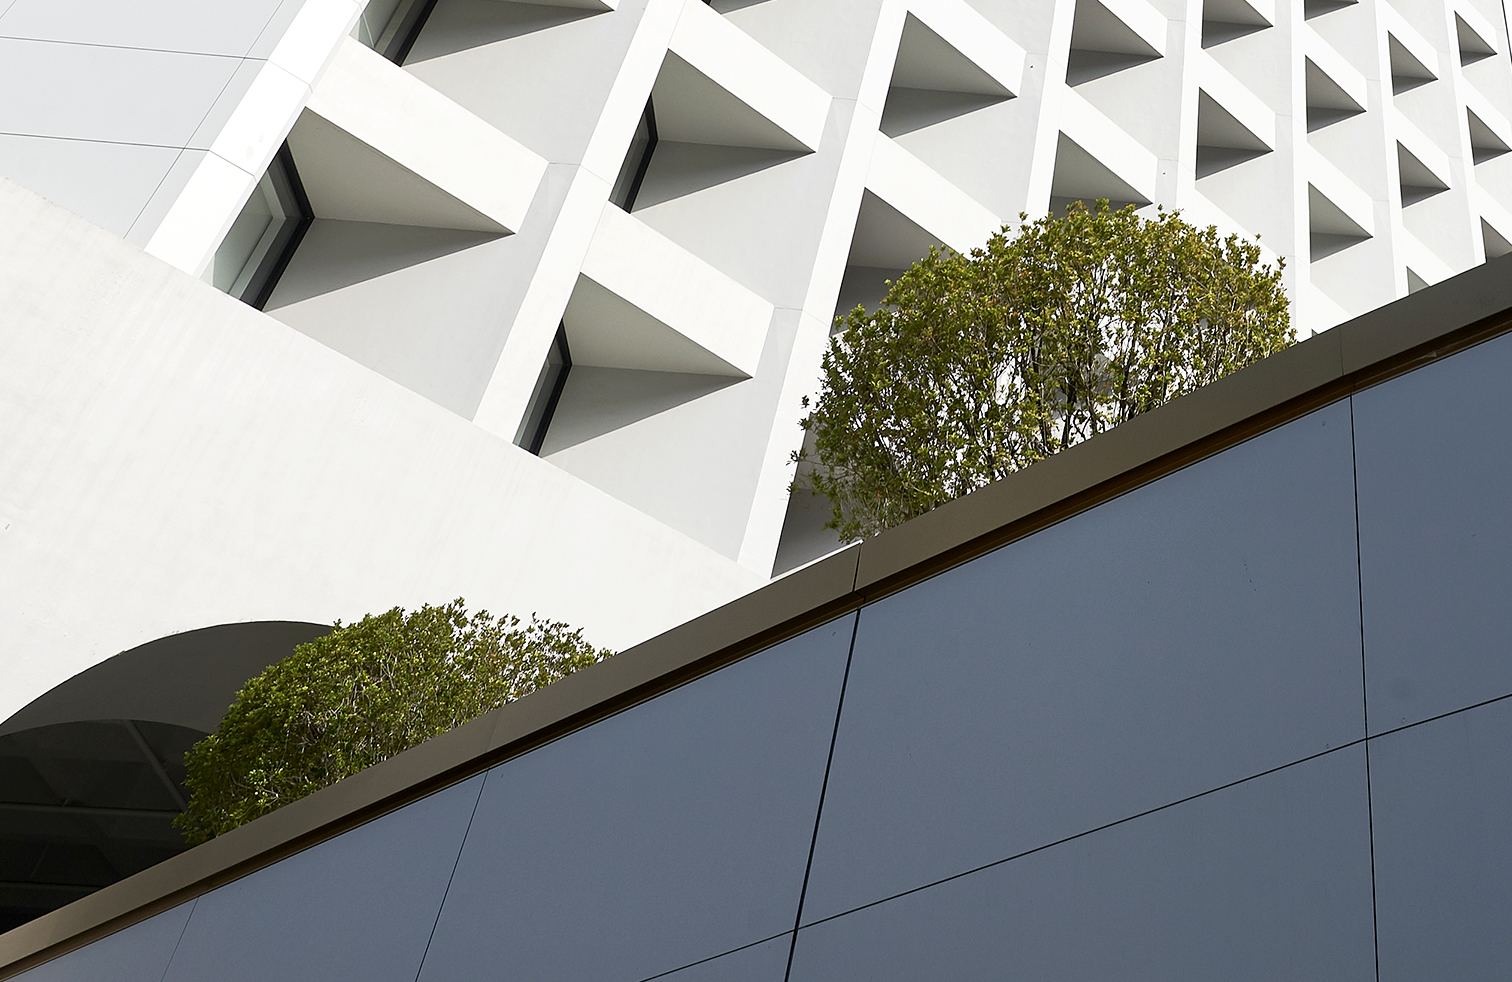
A low viewpoint beneath the former Murray Building compresses several architectural systems into the same image. The repetitive recessed windows establish the vertical façade above, while the dark podium edge cuts diagonally across the frame and planting occupies the intermediate level. The photograph is less concerned with recording the complete building than with describing how its mass is experienced from the pedestrian realm.
The repeated window modules are important here. Repetition is one of architecture’s most effective mechanisms for communicating scale. A single opening can be understood intuitively in relation to a person; multiplying that opening twenty or thirty times allows the viewer to infer the dimensions of the building without needing to see its complete outline.
A tighter detail develops the same idea differently. The architecture becomes almost abstract: recessed windows, white concrete, clipped planting and the dark plane of the podium. Yet the modular system remains visible. This kind of image can sometimes explain a building more precisely than a general view. The complete elevation tells us what the building looks like. The detail reveals the architectural grammar from which it is constructed.
The city as a sequence of architectural periods
Urban scale is also temporal. Buildings from different periods carry different assumptions about structure, enclosure, monumentality and the organisation of public space. Their proximity allows those assumptions to be read against one another.

The former Kowloon–Canton Railway Clock Tower is a particularly direct example. Built in 1915 in red brick and granite, it survived the demolition of the former railway terminus and is now a declared monument. The Hong Kong Cultural Centre was subsequently constructed beside it on part of the former terminus site.
In the photograph the Clock Tower stands against the much larger curved wall of the Cultural Centre. Neither building is difficult to understand independently. What is interesting is the collision between them.
The Clock Tower is composed through recognisable architectural elements: base, shaft, cornices, clock faces, columns, dome and spire. The Cultural Centre behind it operates at an almost infrastructural scale, its long curved surface resisting the smaller subdivisions of the older building. The difference is not simply stylistic. It represents two completely different ways of organising public architecture.
Photographed together, the older structure becomes a scale figure for the newer one.
Structure can produce scale as strongly as height
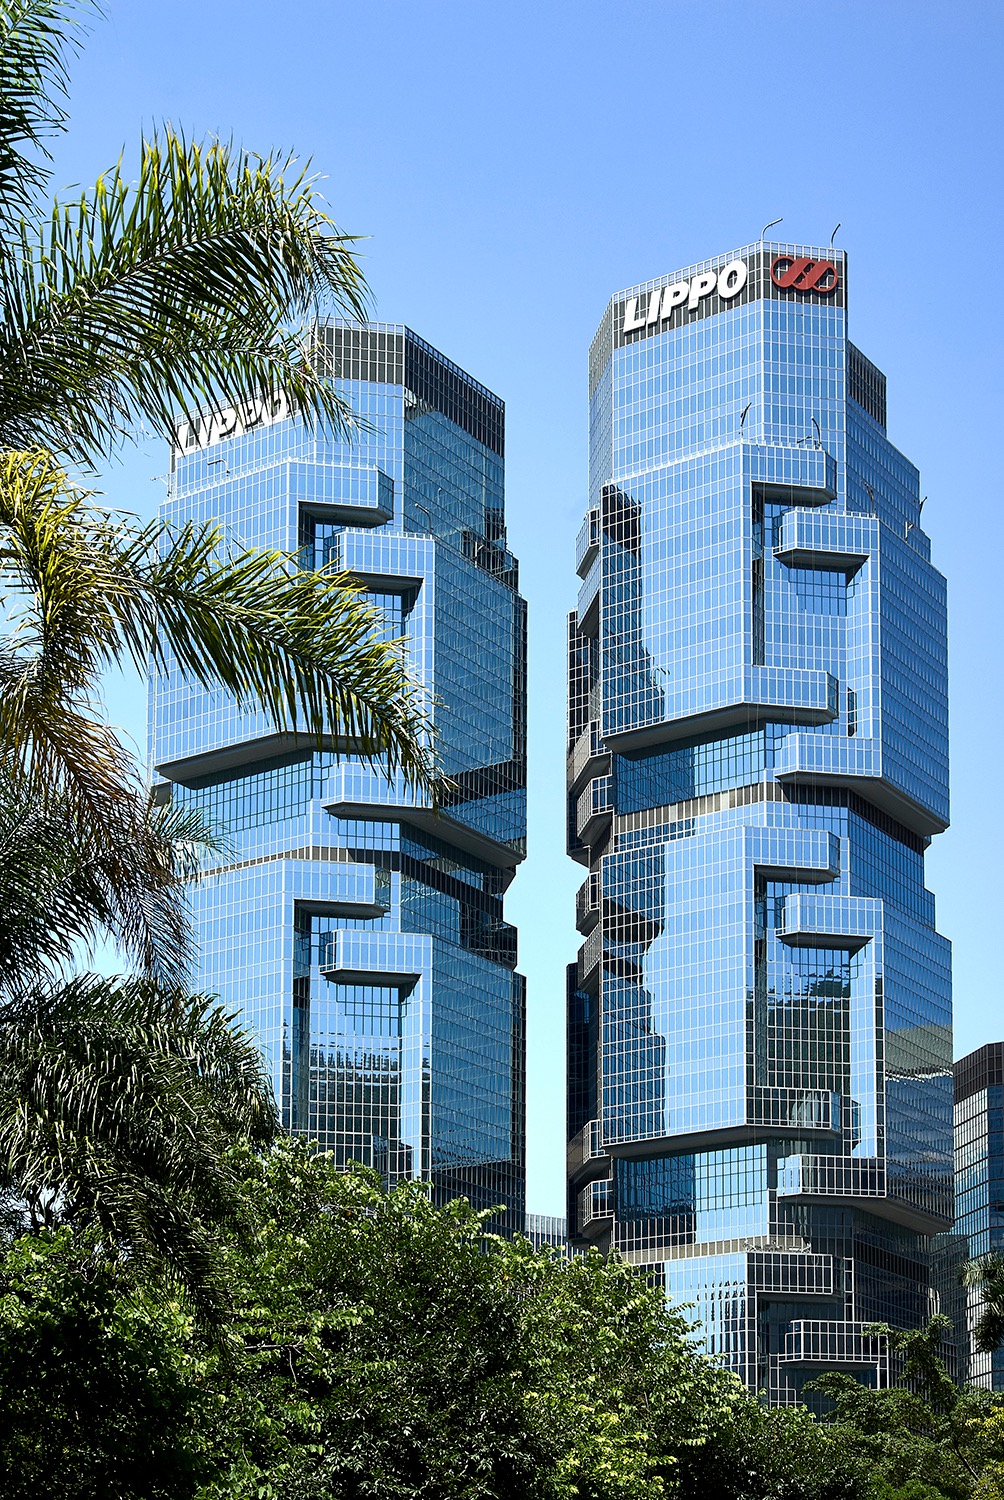
Not every large building expresses scale through a continuous vertical façade. Paul Rudolph’s Lippo Centre uses a very different strategy. The twin office towers are broken down by projecting volumes attached to their curtain-wall surfaces. Rudolph described a much more articulated skyscraper, in which large components interrupt the regularity of the tower.
From a distance the projections interrupt the otherwise repetitive curtain wall and make each tower read as an accumulation of volumes rather than one continuous extrusion. That distinction matters photographically.
A completely smooth tower often derives its apparent scale from repetition: hundreds of identical façade modules suggest enormous dimensions. Rudolph introduces much larger intermediate components. The eye reads the window grid, then the projecting bays, then the complete tower.
Architecture therefore provides several scales within the same elevation. This hierarchy is one of the principal ways a very large building can remain visually intelligible.
Architecture between building and landscape
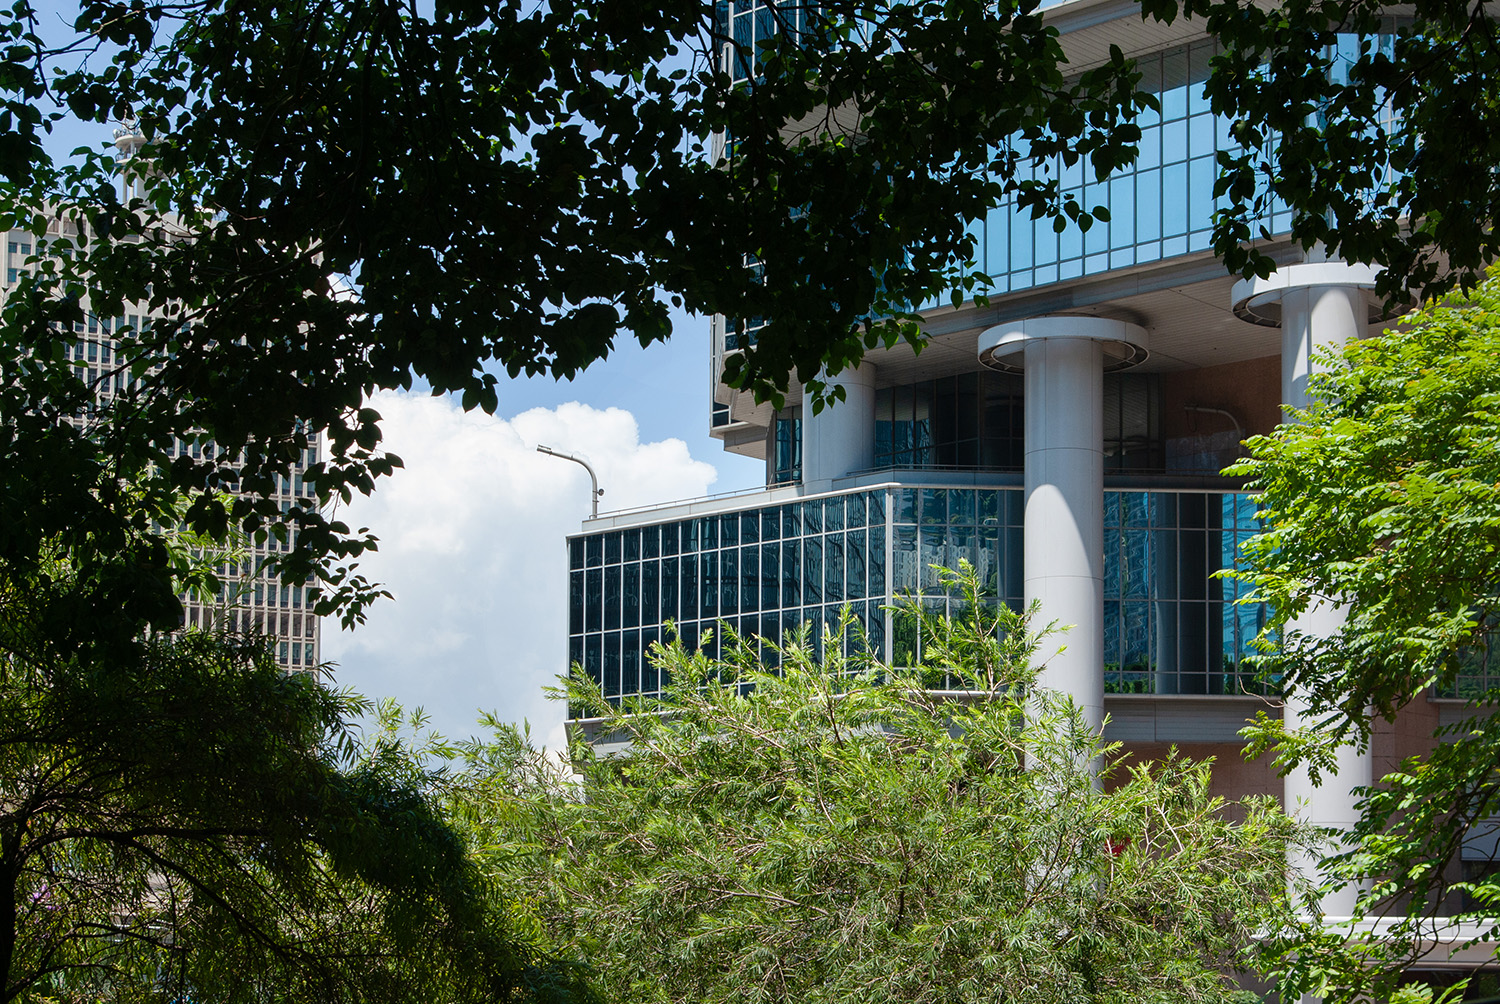
Hong Kong also complicates the conventional distinction between architecture and landscape. Buildings are frequently seen through dense vegetation rather than from carefully cleared viewing positions.
In this image the architecture occupies only part of the frame, screened by mature trees. That screening makes the building less immediately legible as an object but more accurately describes its presence within the city. The foreground vegetation has depth, the architecture sits behind it and further towers appear beyond. The photograph records several layers of occupation rather than reducing the subject to façade and sky.
There is a useful architectural principle here. Context does not always mean showing the neighbouring building. Sometimes it means showing the spatial condition from which the architecture is actually encountered.
Infrastructure changes the apparent scale of the city
The same principle extends beyond individual buildings. Railways, roads, bridges and service structures can occupy extraordinary amounts of urban space while rarely functioning as architectural subjects in their own right.
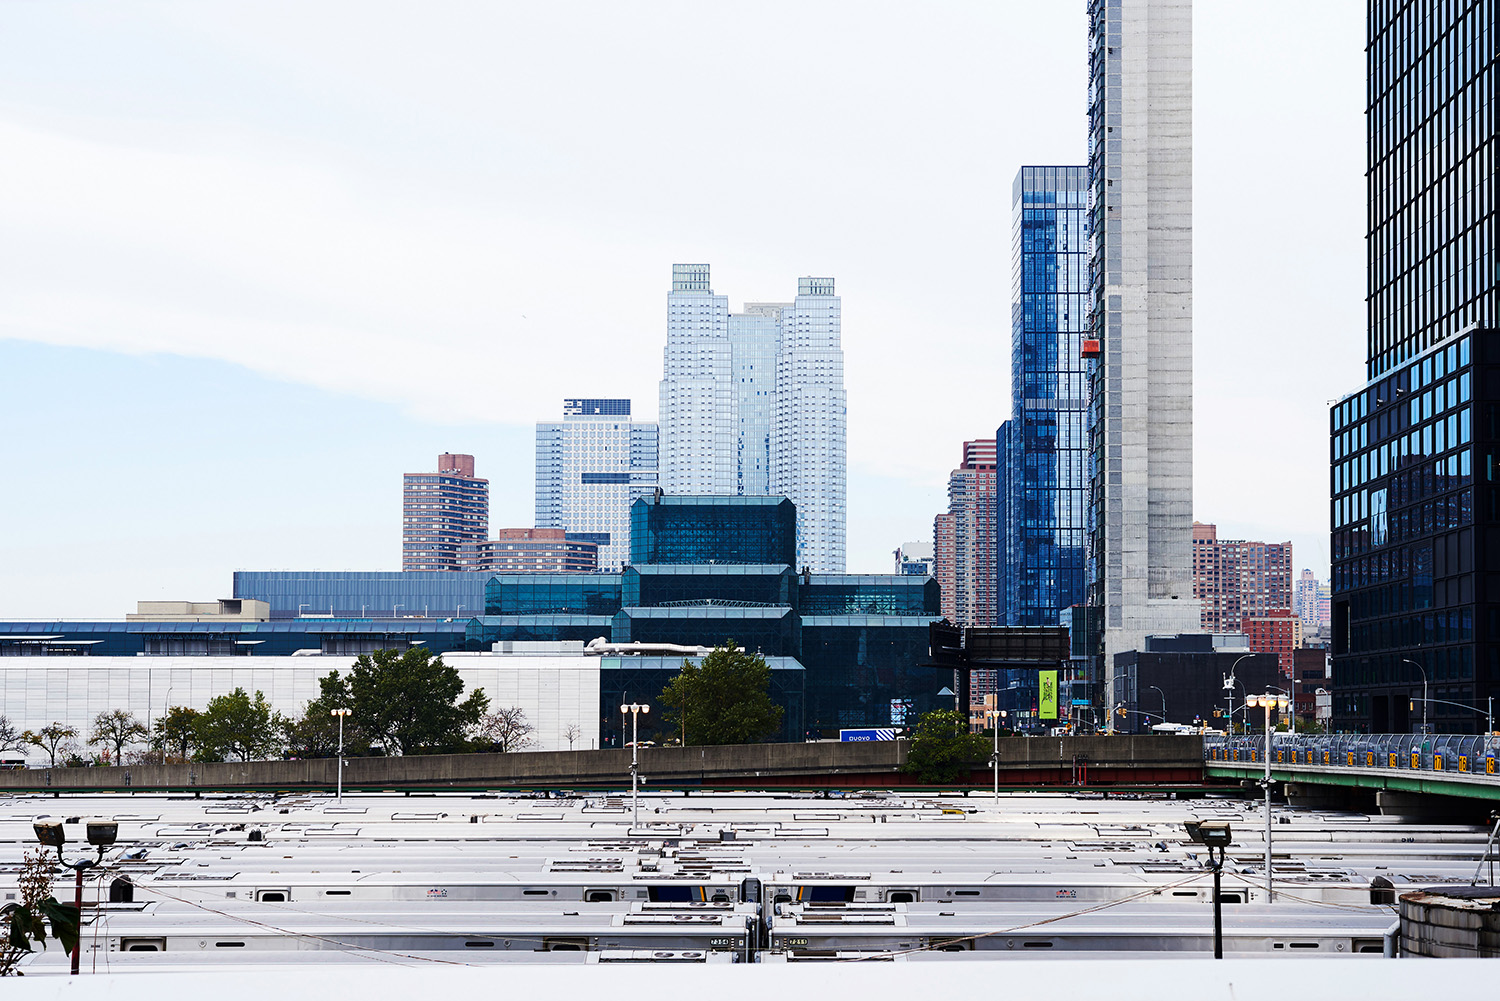
In this New York view, the railway yard establishes an extensive horizontal foreground beneath the vertical city. Towers that would appear enormous at street level are compressed into a distant wall of buildings. The proportions of the city change because the viewpoint introduces another kind of scale: infrastructure.
This is particularly useful when thinking about architectural photography because cities are not composed exclusively of buildings. Their dimensions are equally determined by transport systems, open ground, water, landscape and the spaces between structures.
Photographing those elements can reveal why particular buildings have the scale and form that they do.
Density does not mean uniformity
One of the risks of photographing dense cities is that the skyline becomes an image of quantity: more buildings, greater height, greater density. Architecture is more interesting than that.
Within a relatively small area of Hong Kong it is possible to move between the structural expression of HSBC, the articulated geometry of the Lippo Centre, the classical skyscraper profile of Two IFC, the repetitive façade of the Murray Building and the surviving Edwardian Clock Tower.
These buildings are not merely landmarks competing for visual prominence. They represent different responses to programme, construction, economics, technology and the city around them.
Architectural photography can make those differences visible by changing the distance from which the city is examined. At the metropolitan scale, buildings become components of geography. At the street scale, they become walls, entrances, columns and structures. At close range, they become joints, modules, materials and details.
No single photograph can describe all three conditions. That is why photographing architecture in a city is rarely a question of finding the one definitive viewpoint. A useful architectural record normally depends upon movement between scales.
The distant view explains where the building sits. The intermediate view explains how it relates to its neighbours. The close view explains how it is made. Together they allow architecture to be understood not simply as an image, but as part of the larger spatial, material and historical construction of the city.